Leave a Message

Thank you for your message. We will be in touch with you shortly.

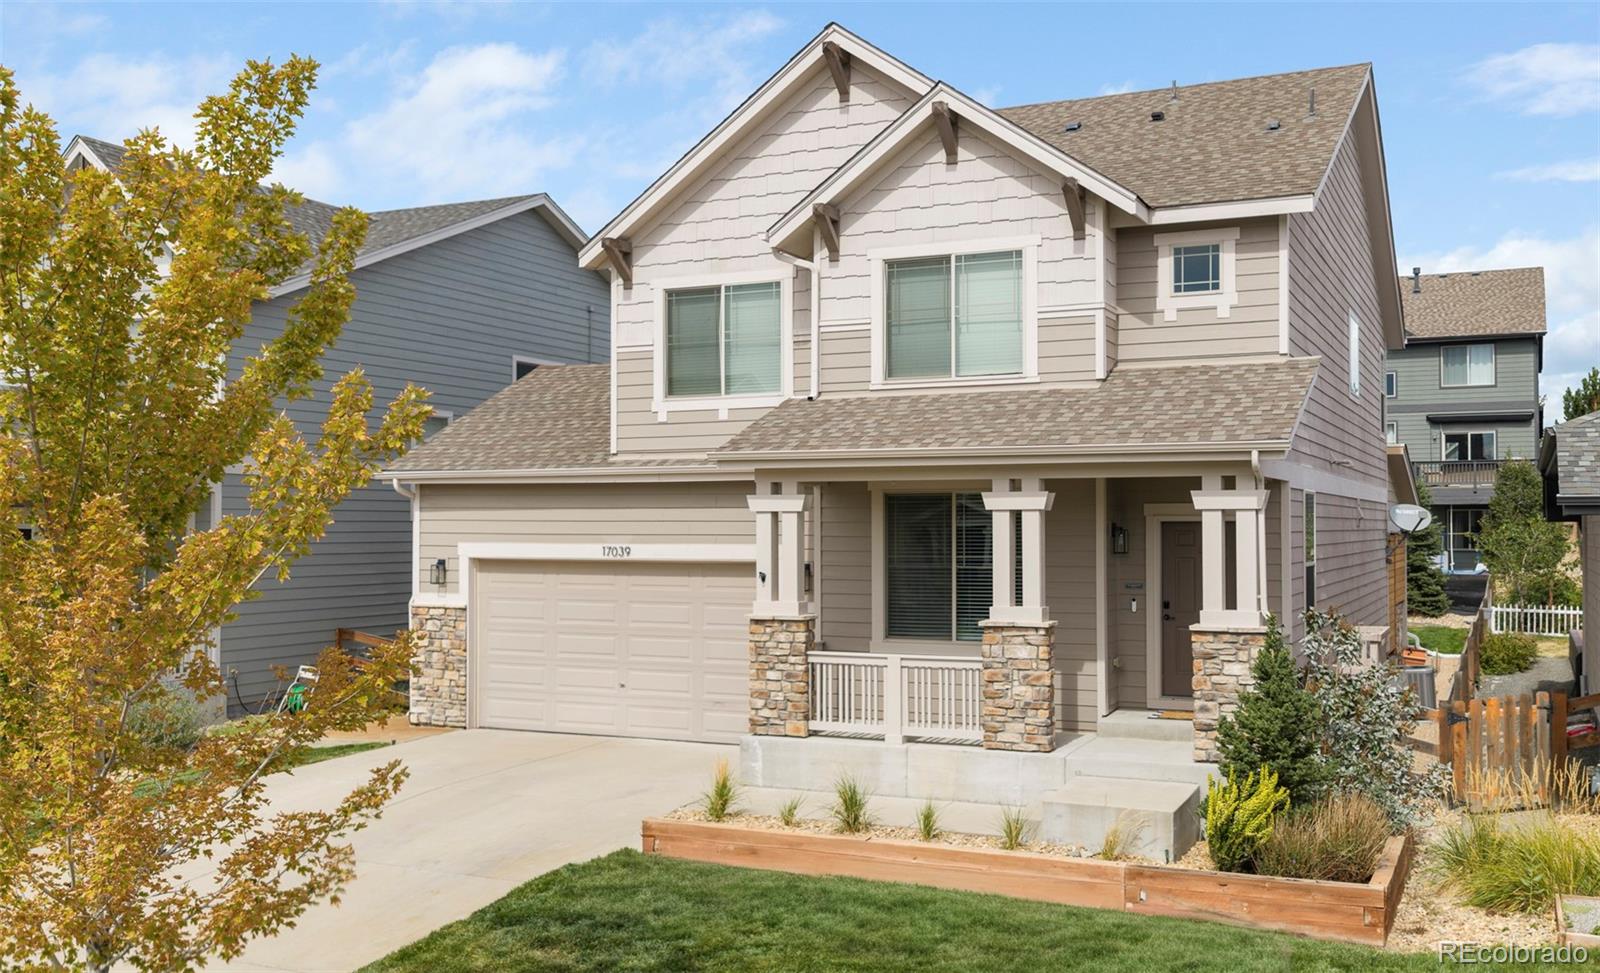
Two-story beige house with stone porch columns, a two-car garage, and raised front garden beds.
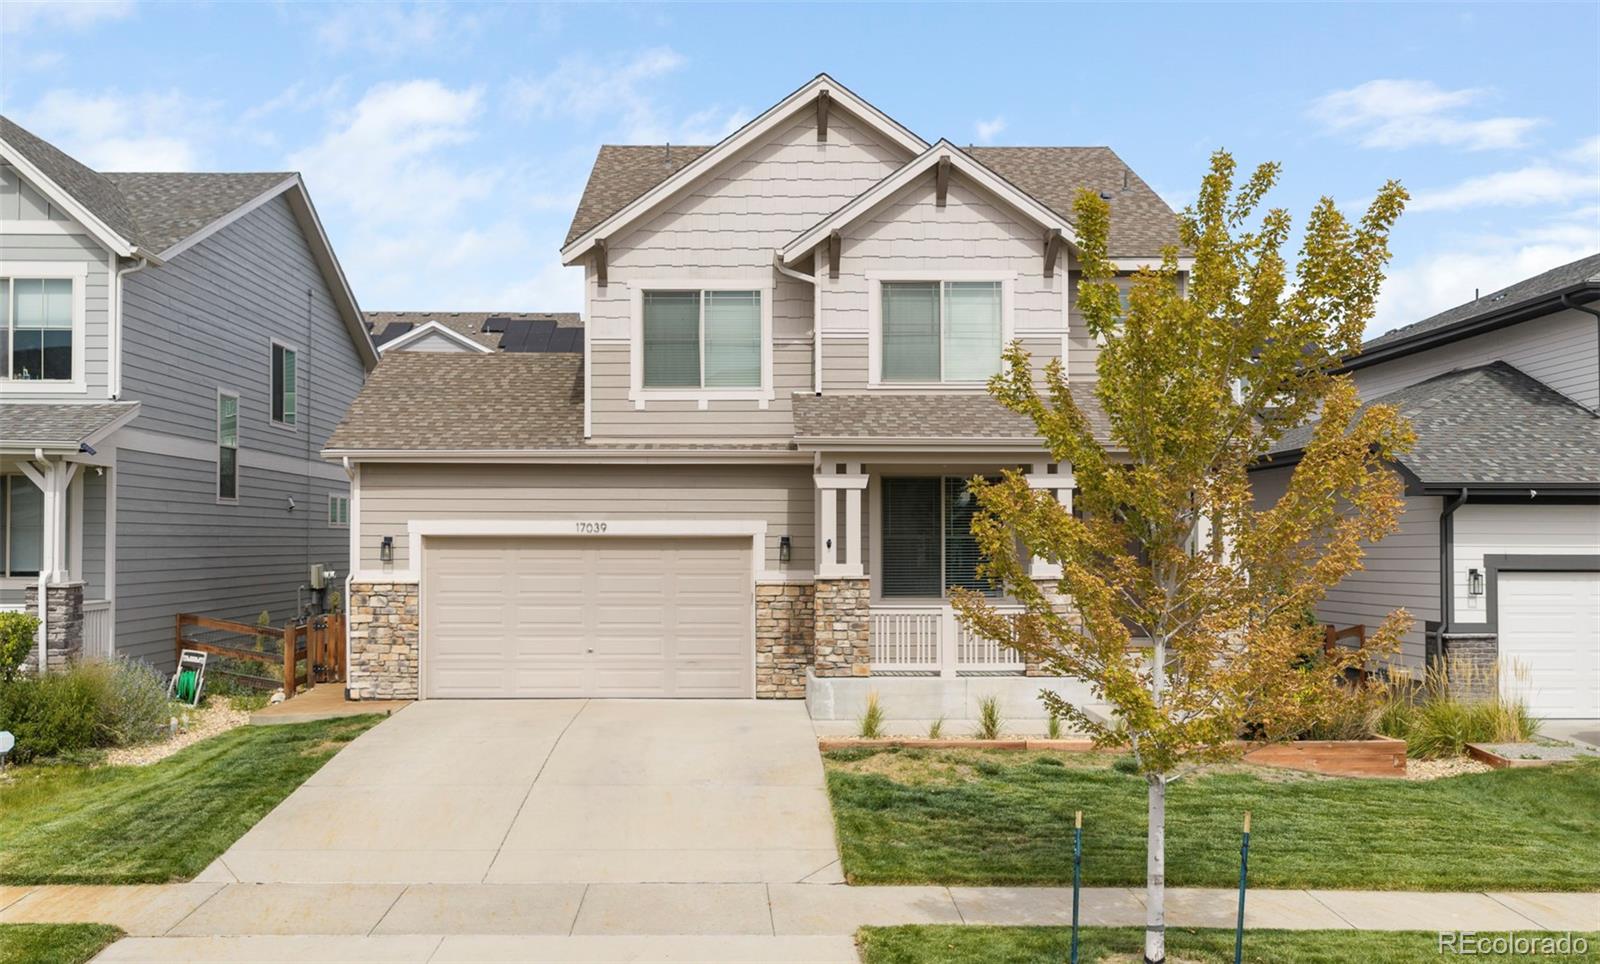
Two-story beige house with a stone-accented facade, two-car garage, and covered porch.
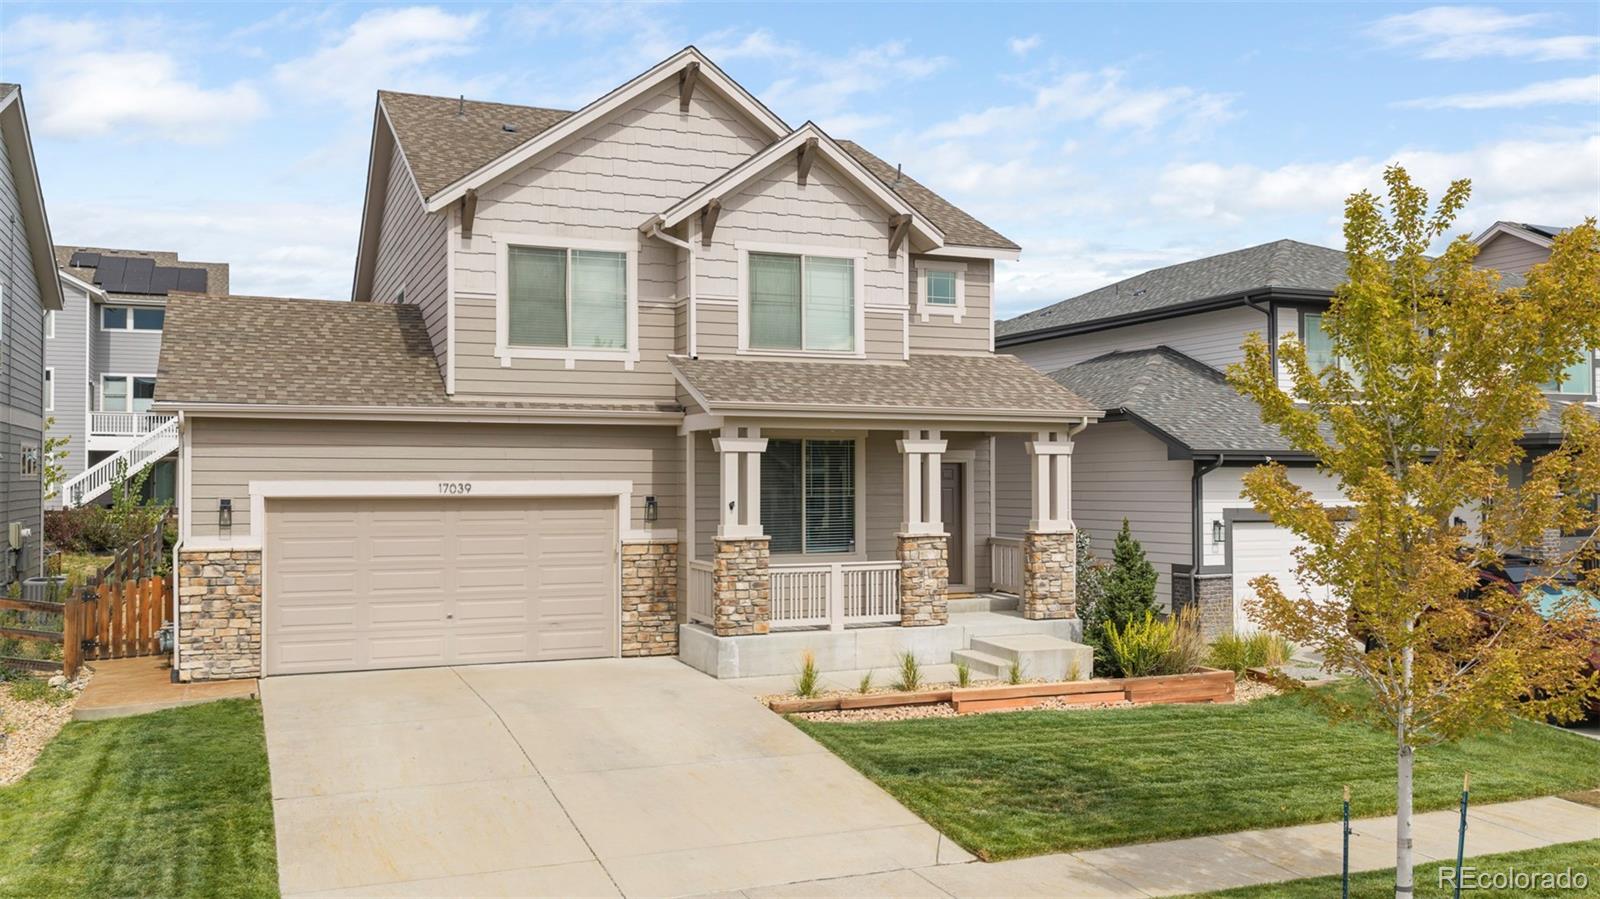
Two-story taupe house with stone accents, a double garage, covered porch, and yellow-leaved tree.
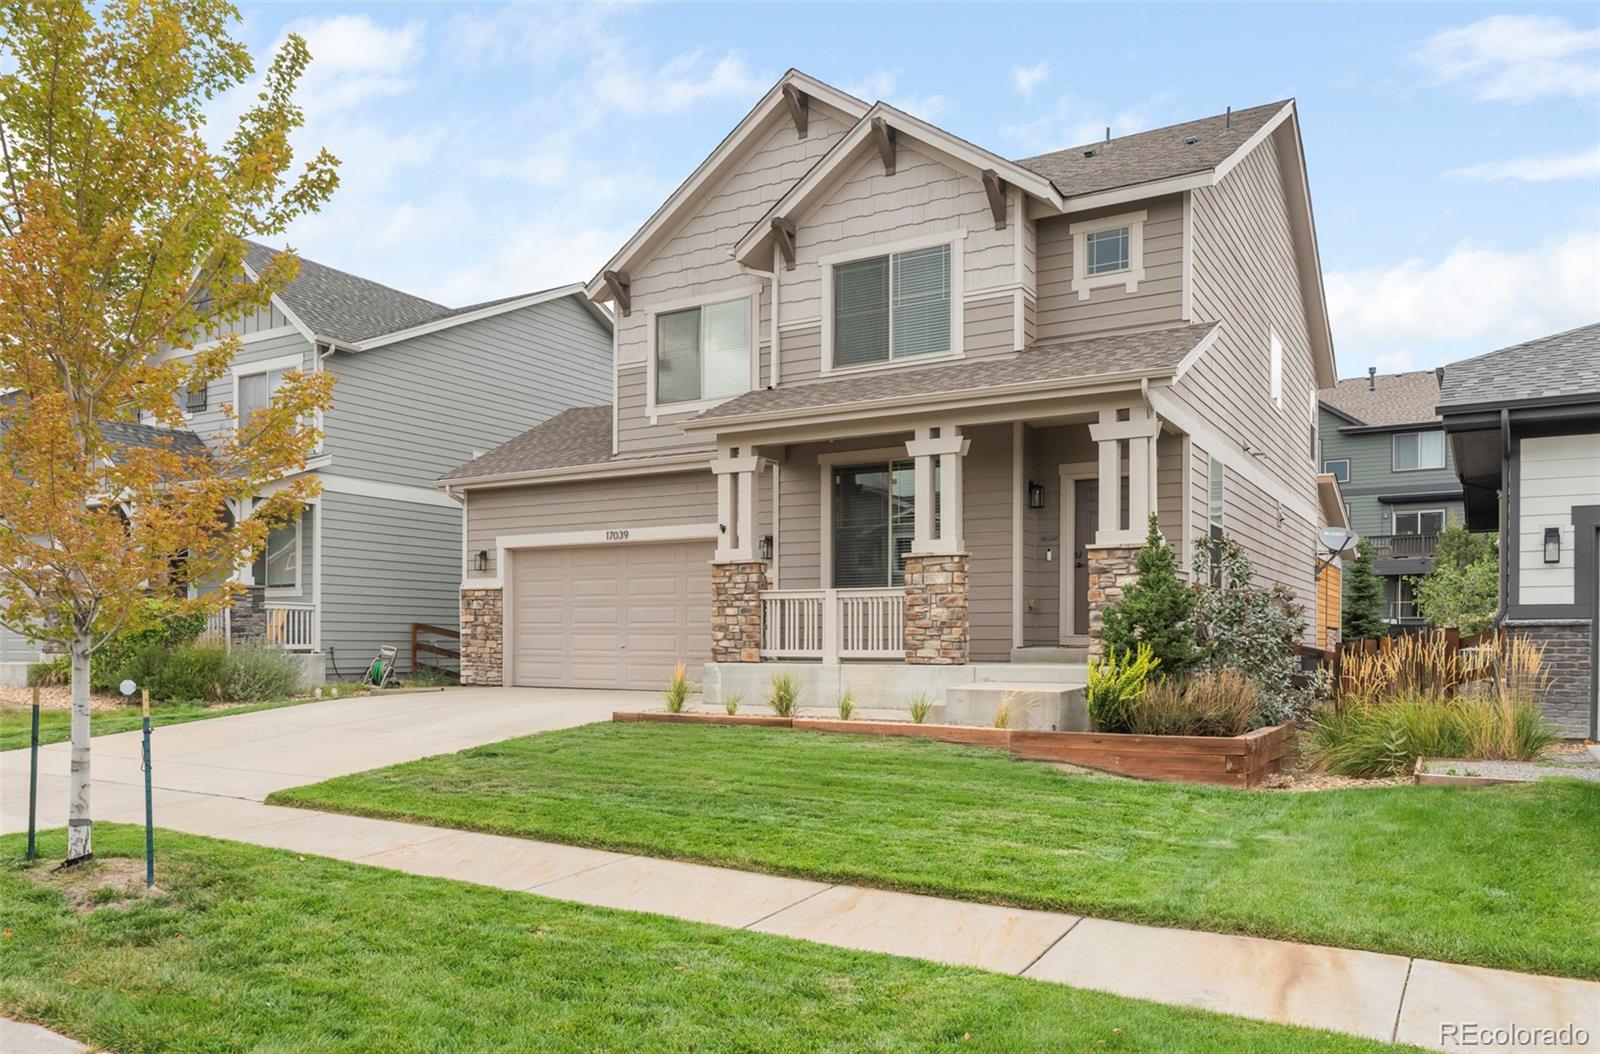
Two-story taupe house with a stone-accented porch, attached garage, and landscaped front yard.
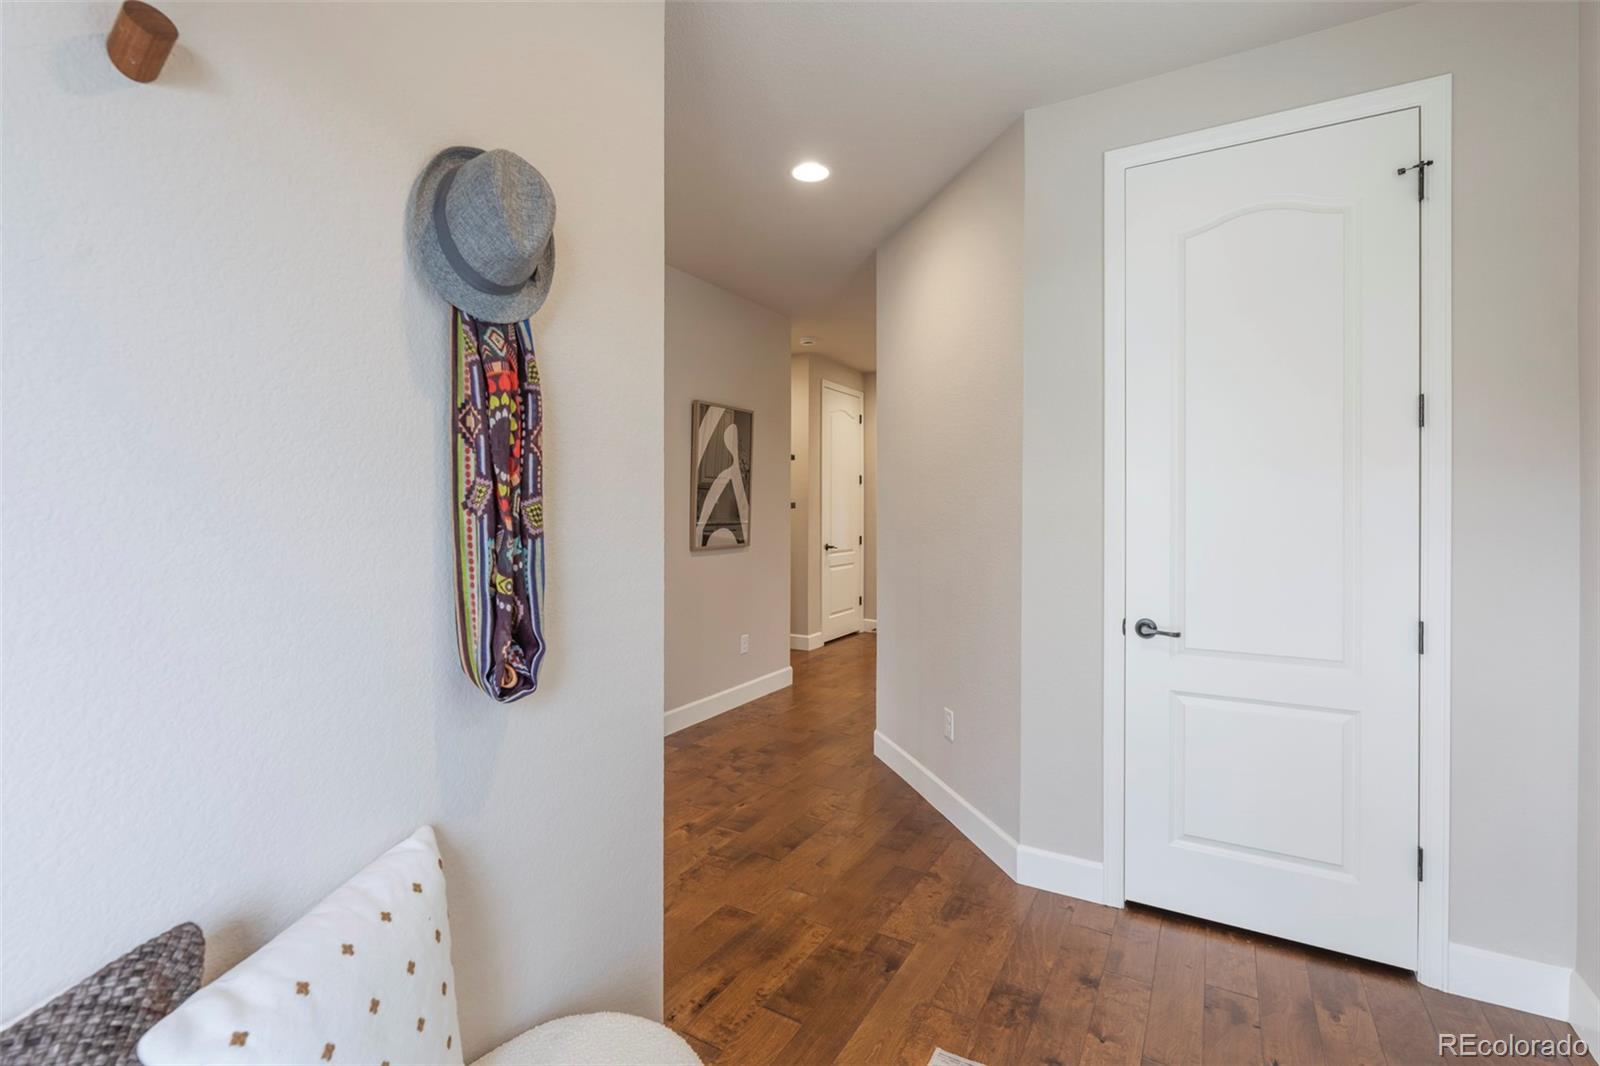
Entry hallway with warm wood floors, a white paneled door, and a hat and scarf on the wall.
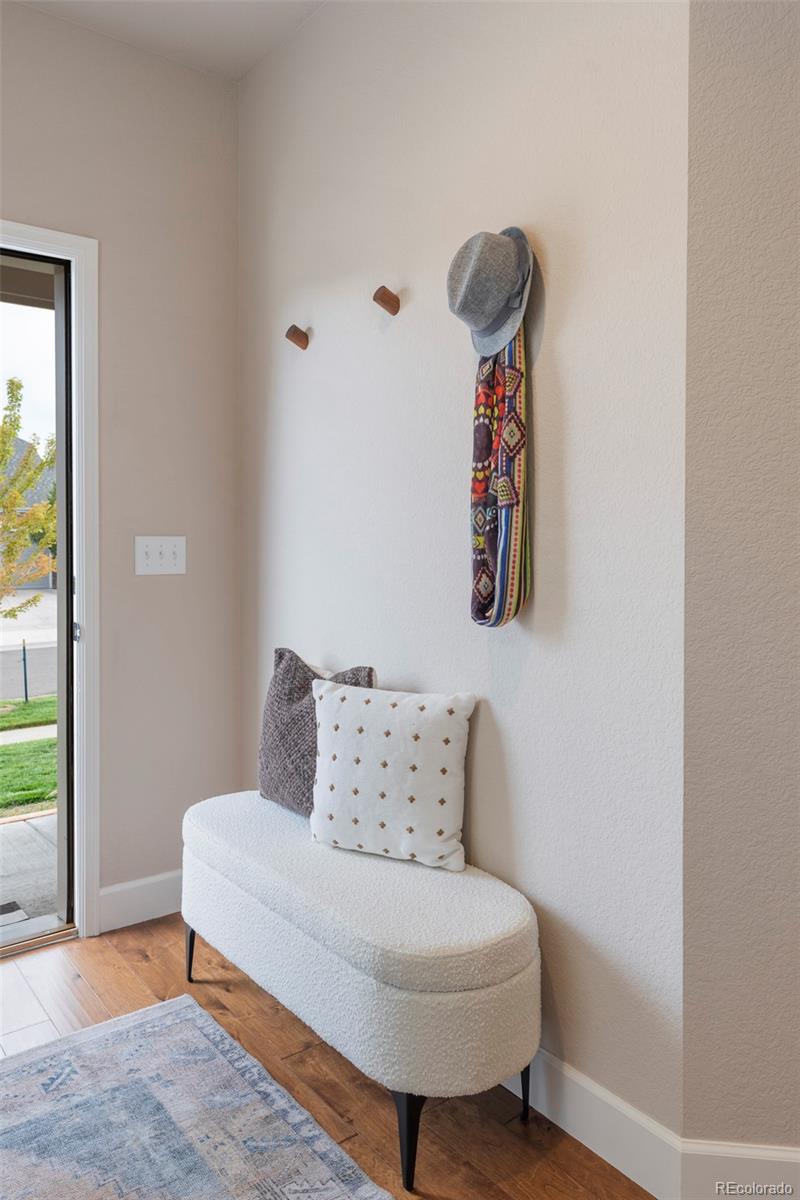
Entryway nook with a curved upholstered bench, wall hooks, and a glass door.
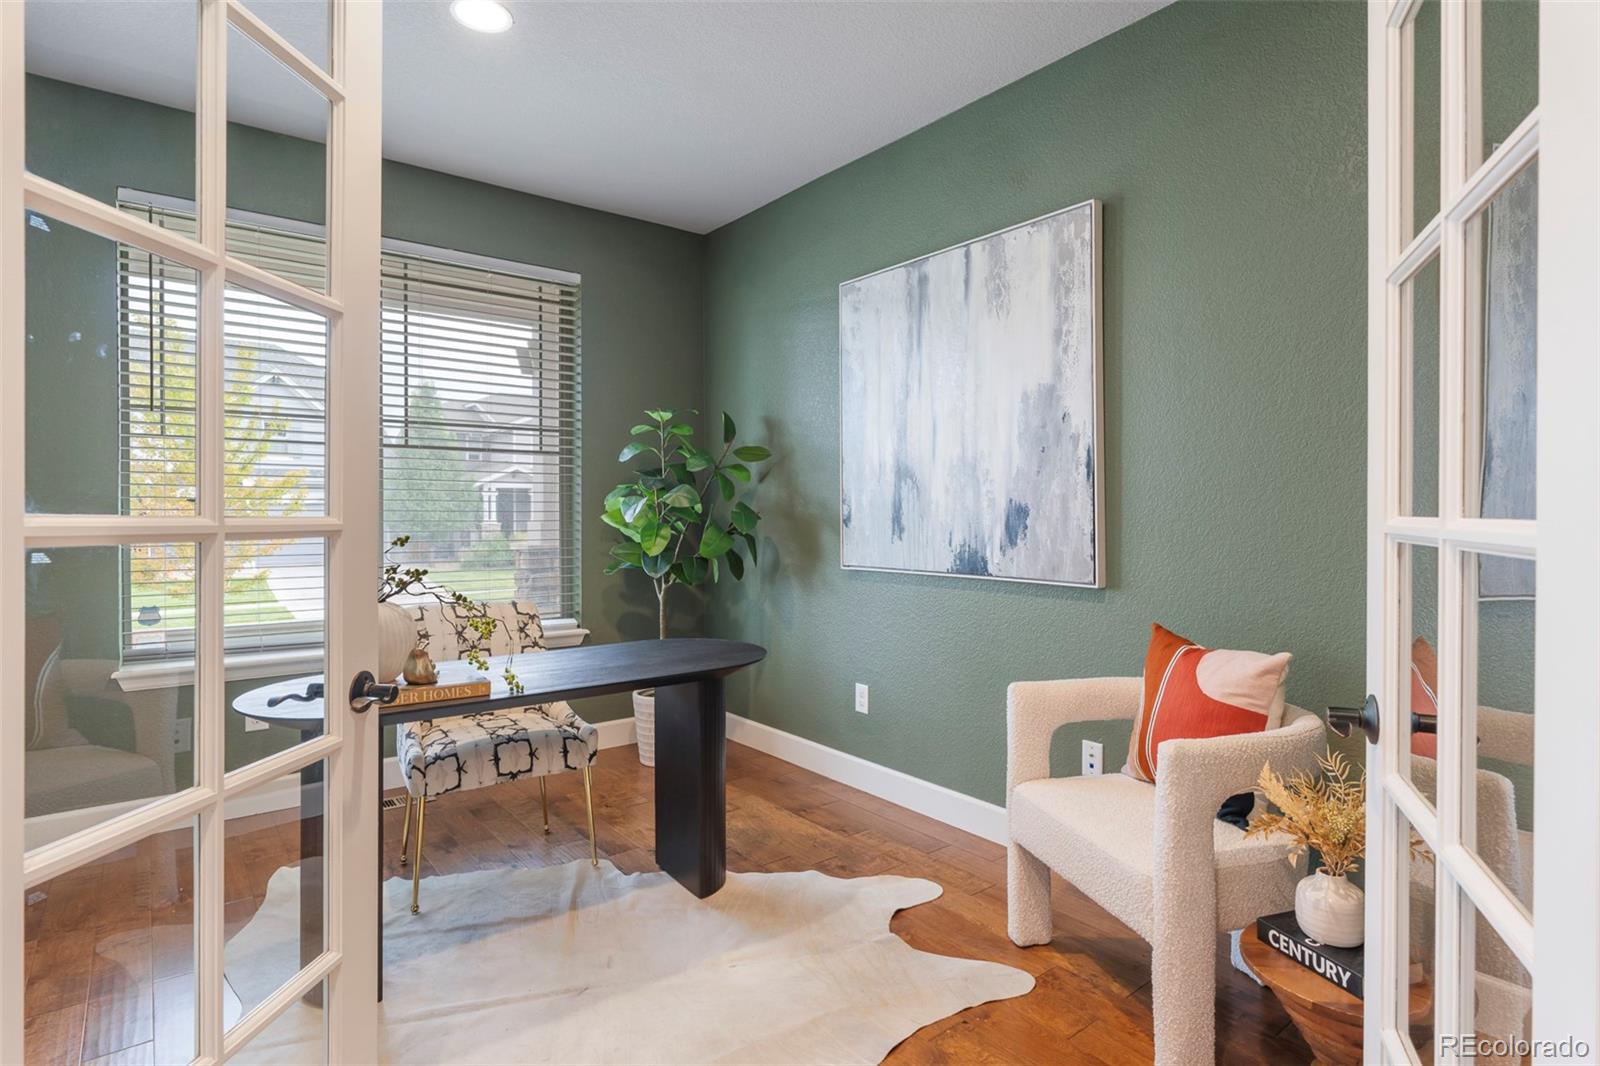
Staged home office with sage green walls, a dark desk, and white French doors.
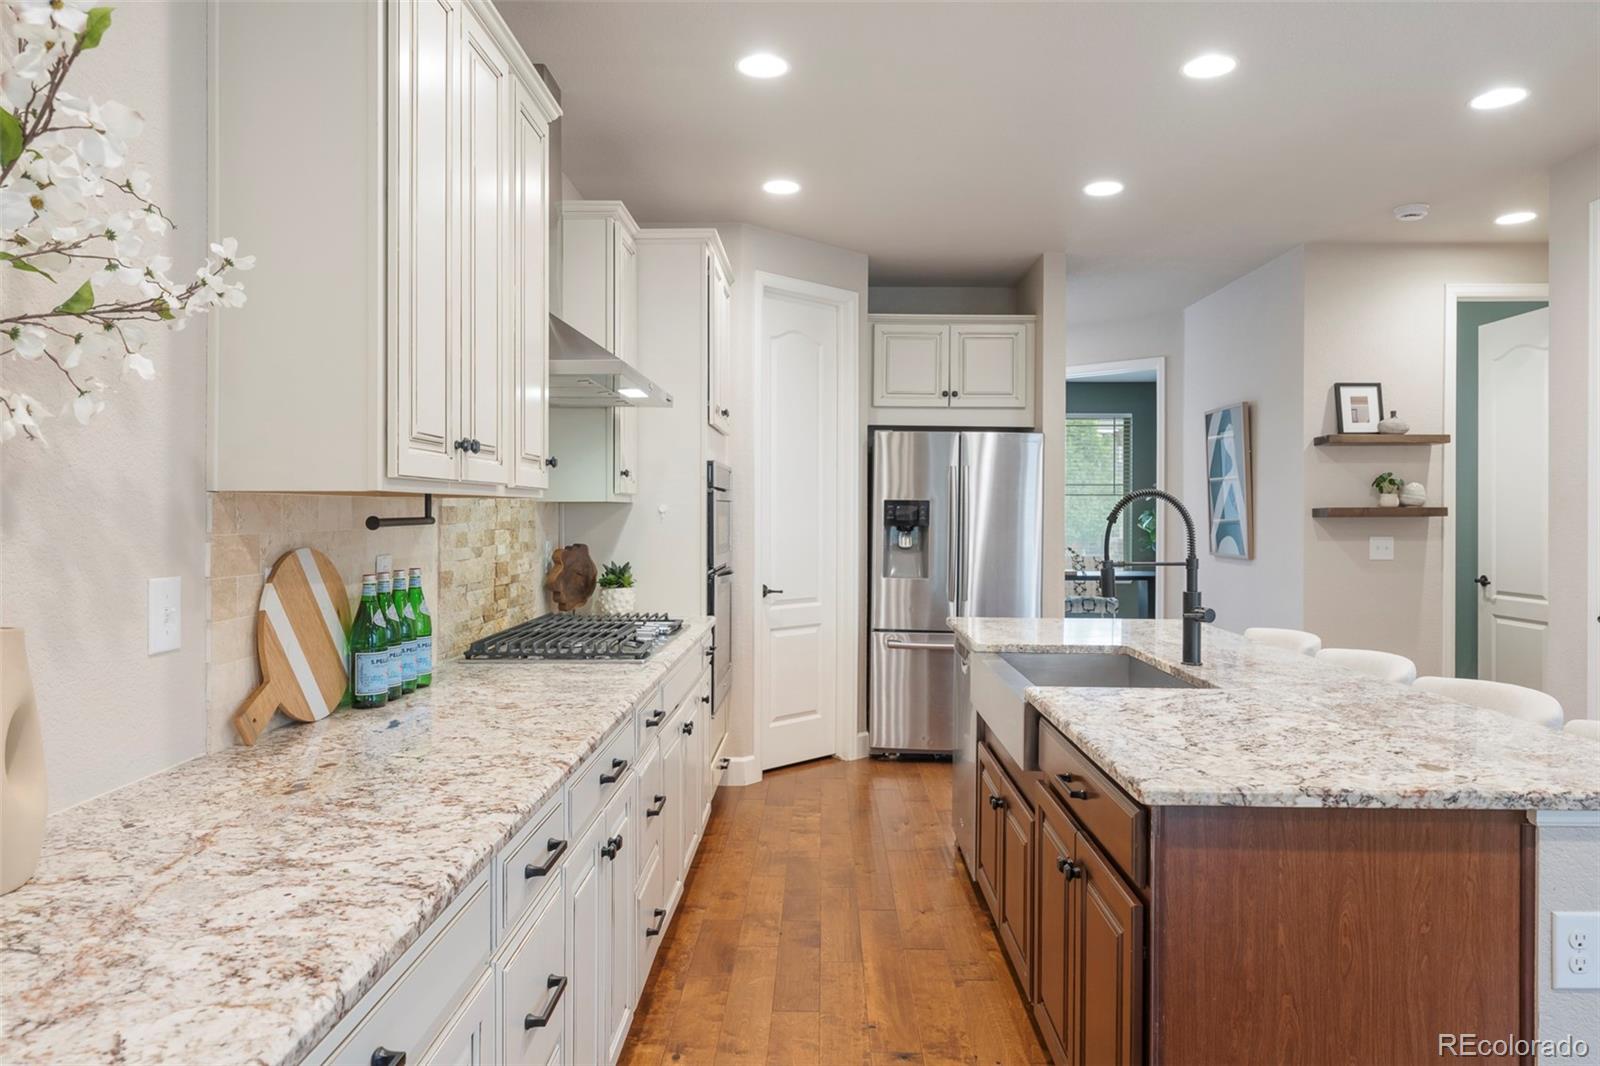
Kitchen with a large granite island, white cabinets, and wood floors leading to garden-facing sliding doors.
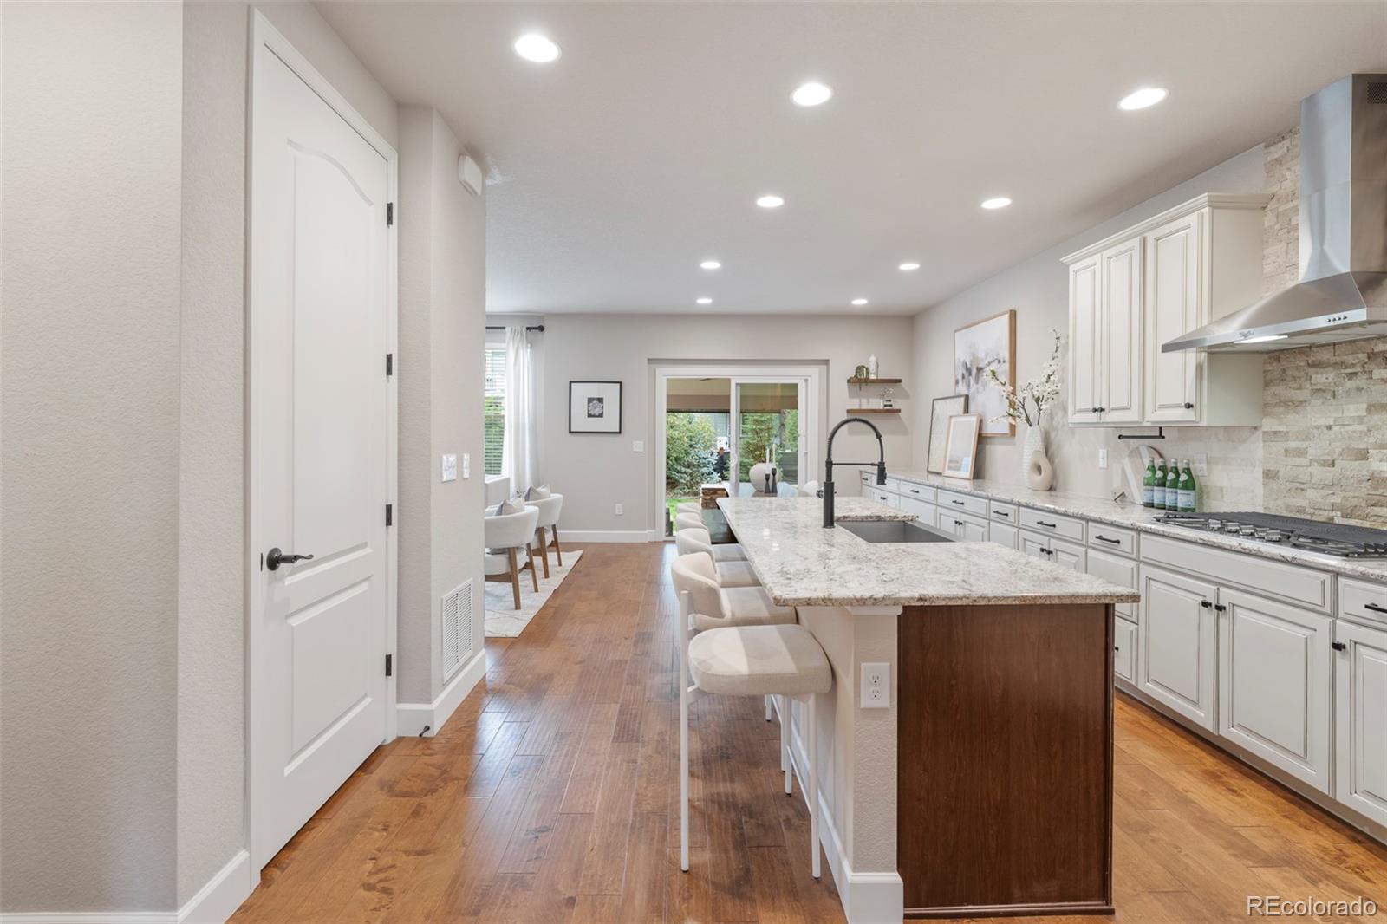
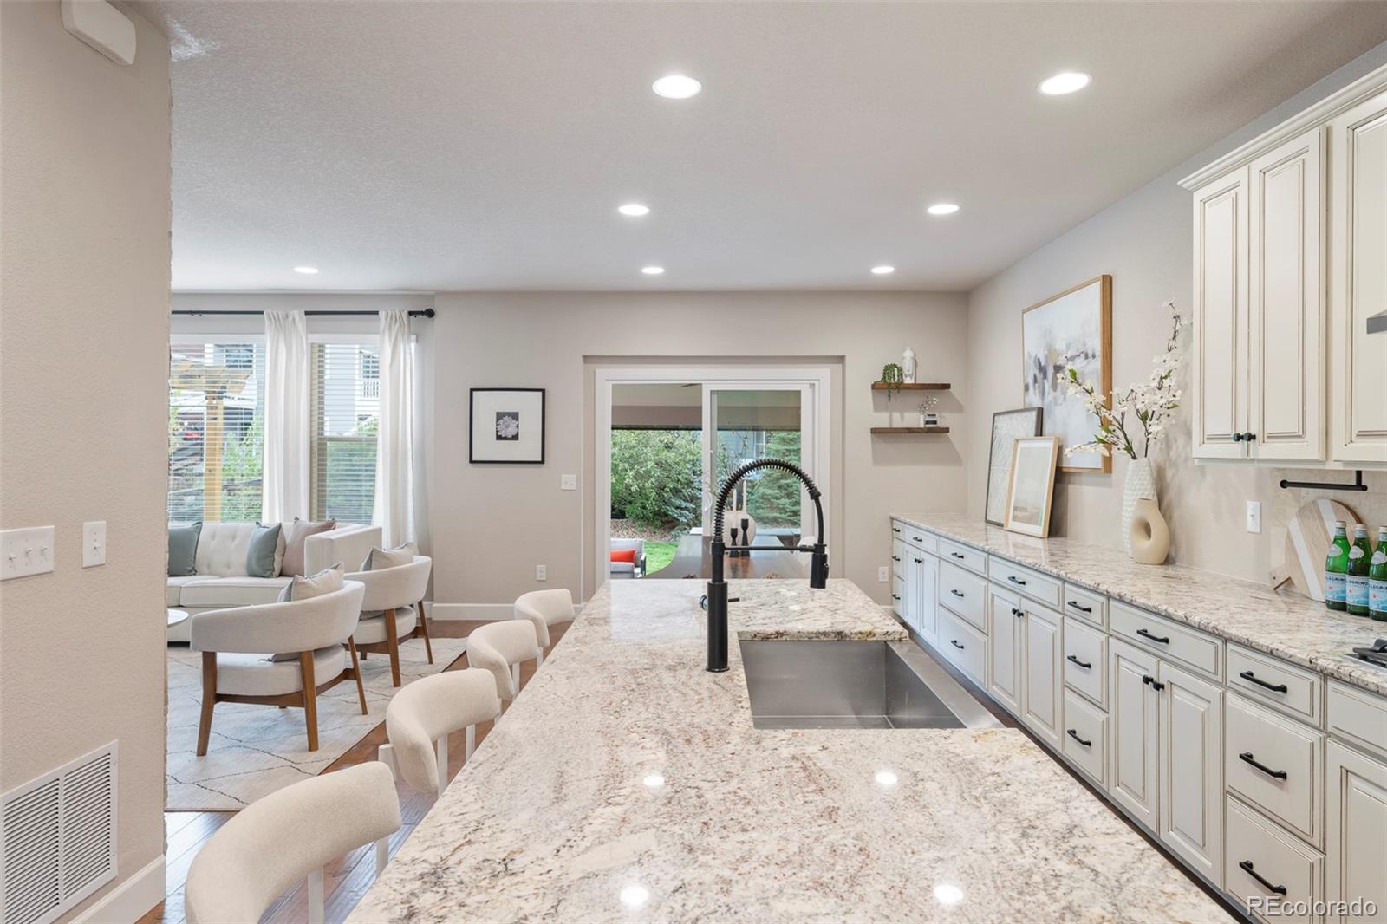
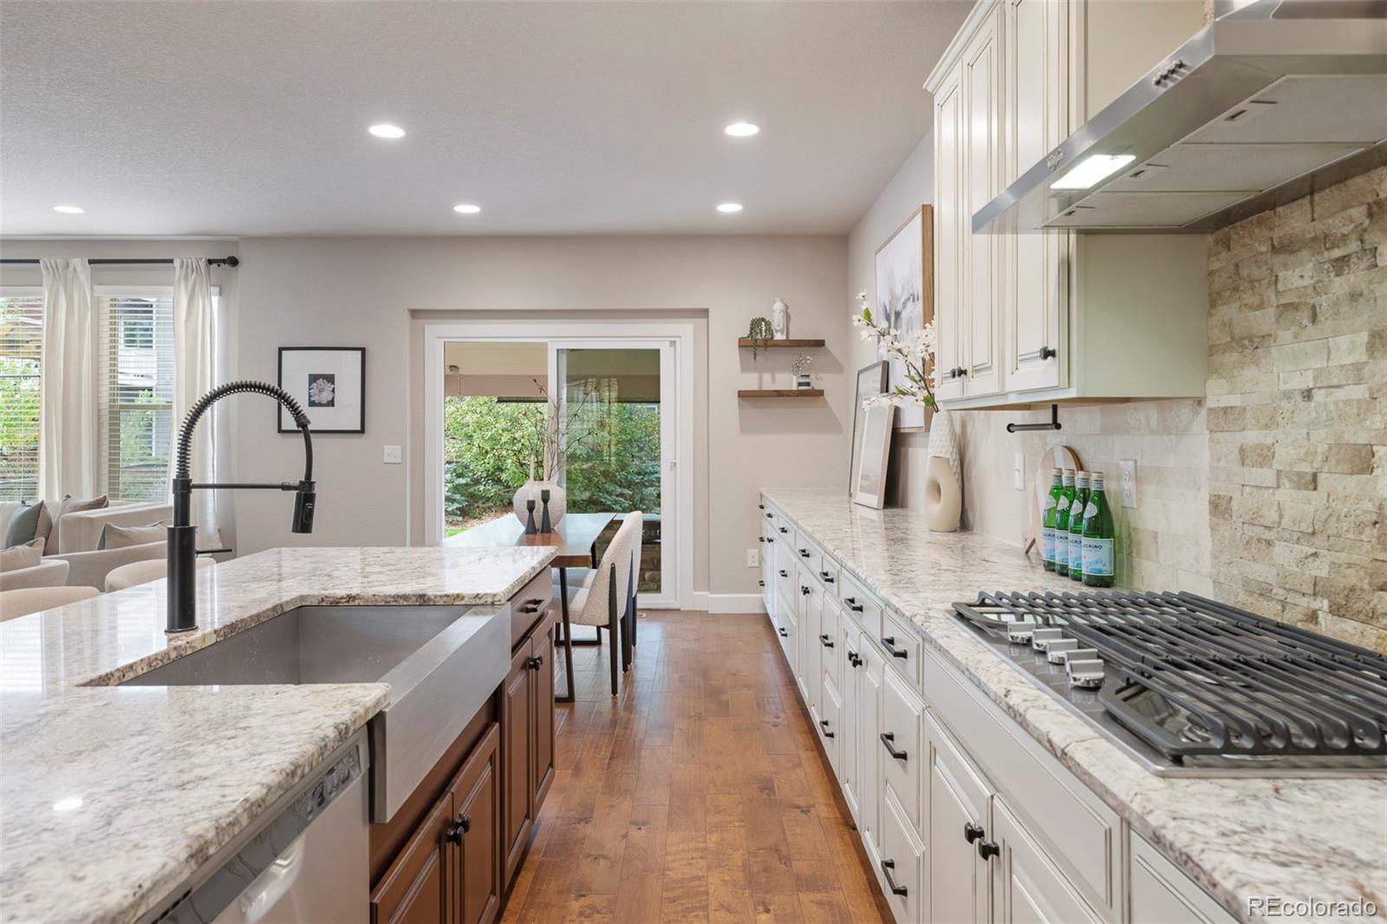
Bright kitchen with a long stone island and black faucet, opening to a sitting area and garden.
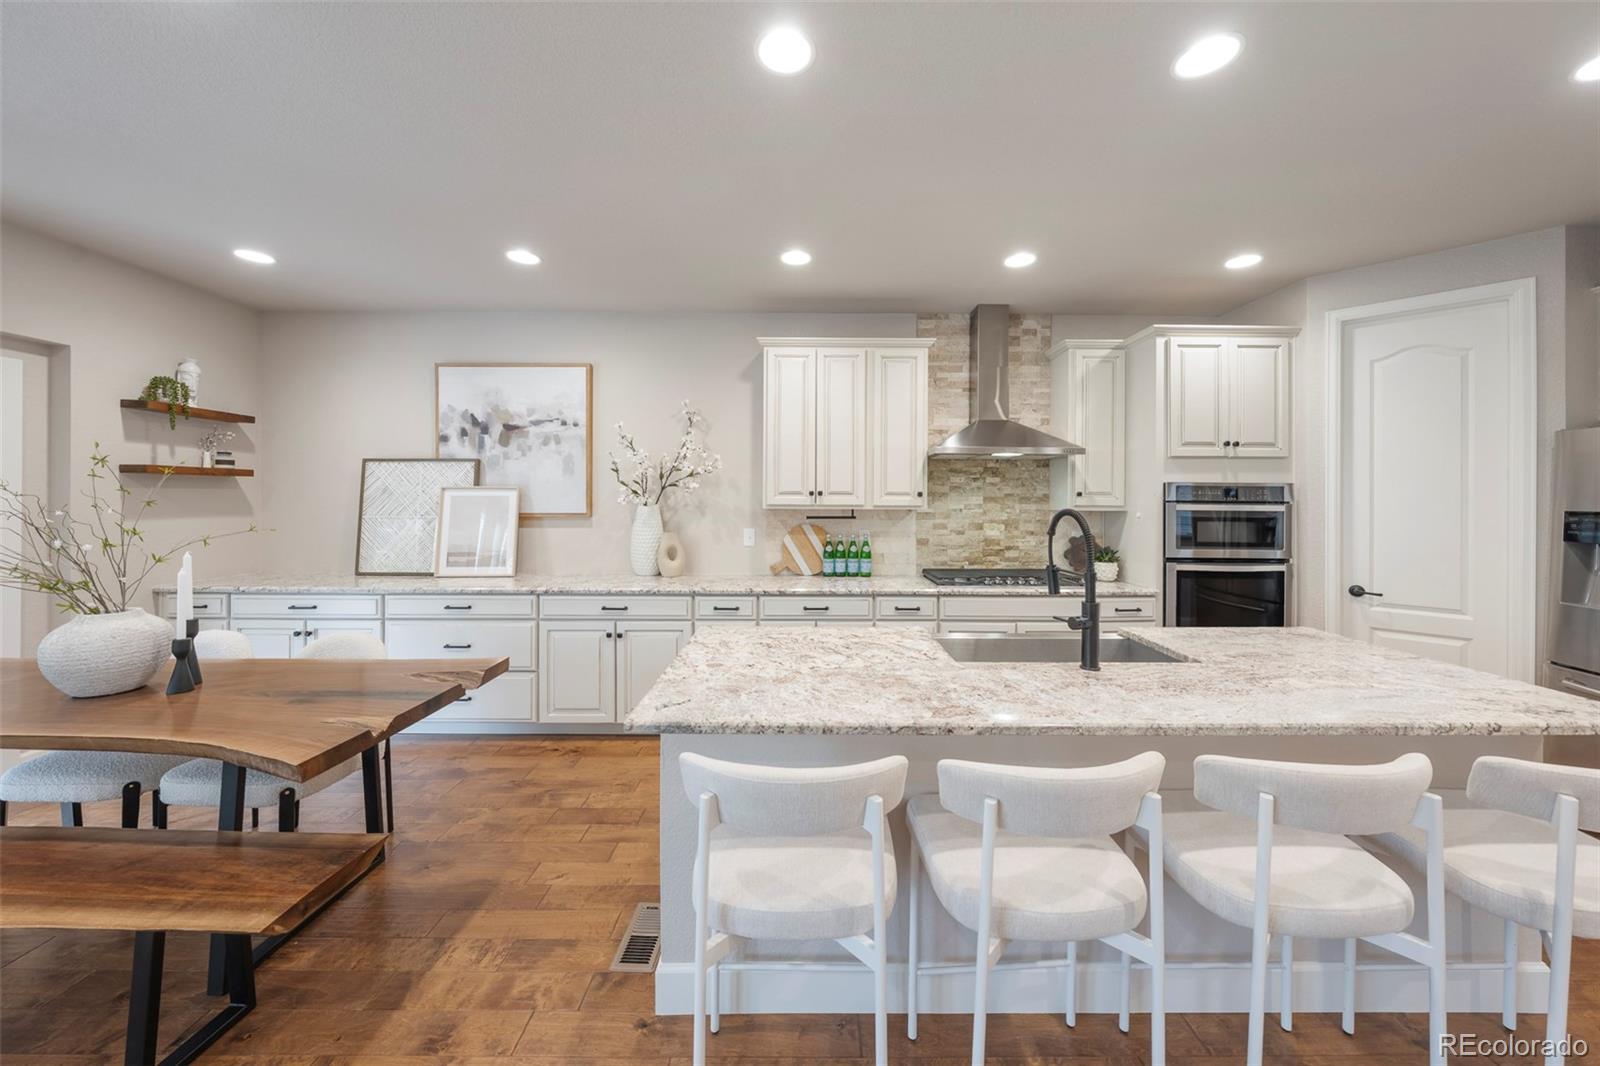
Open-plan kitchen with a large stone island, white cabinets, and stainless steel appliances.
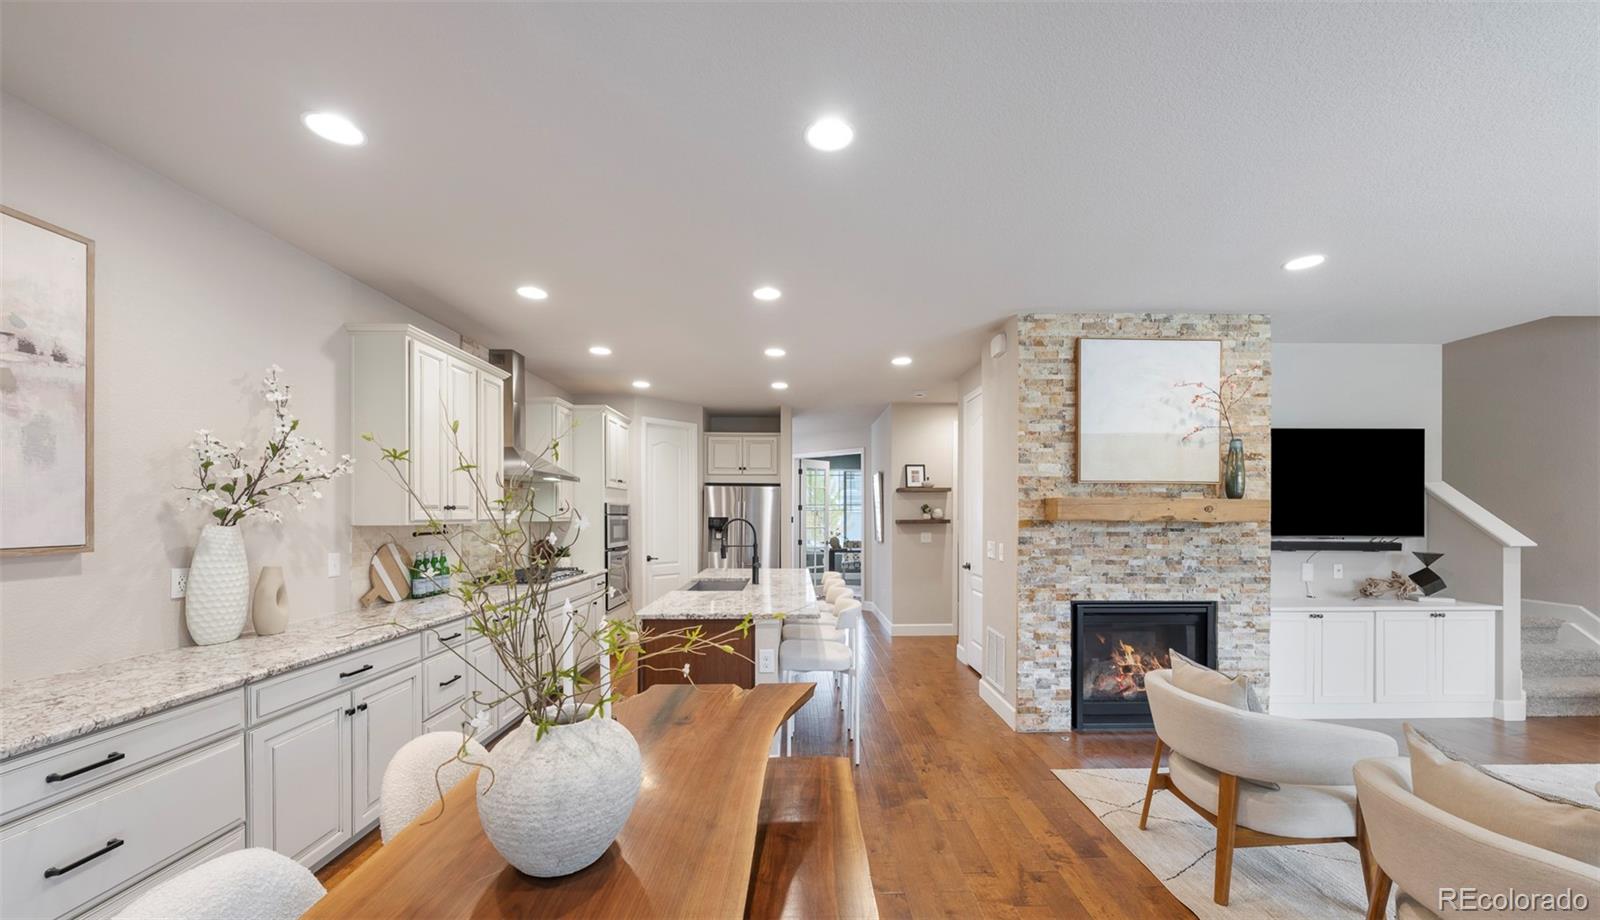
Open-plan kitchen and living area with a wood island and stone fireplace.
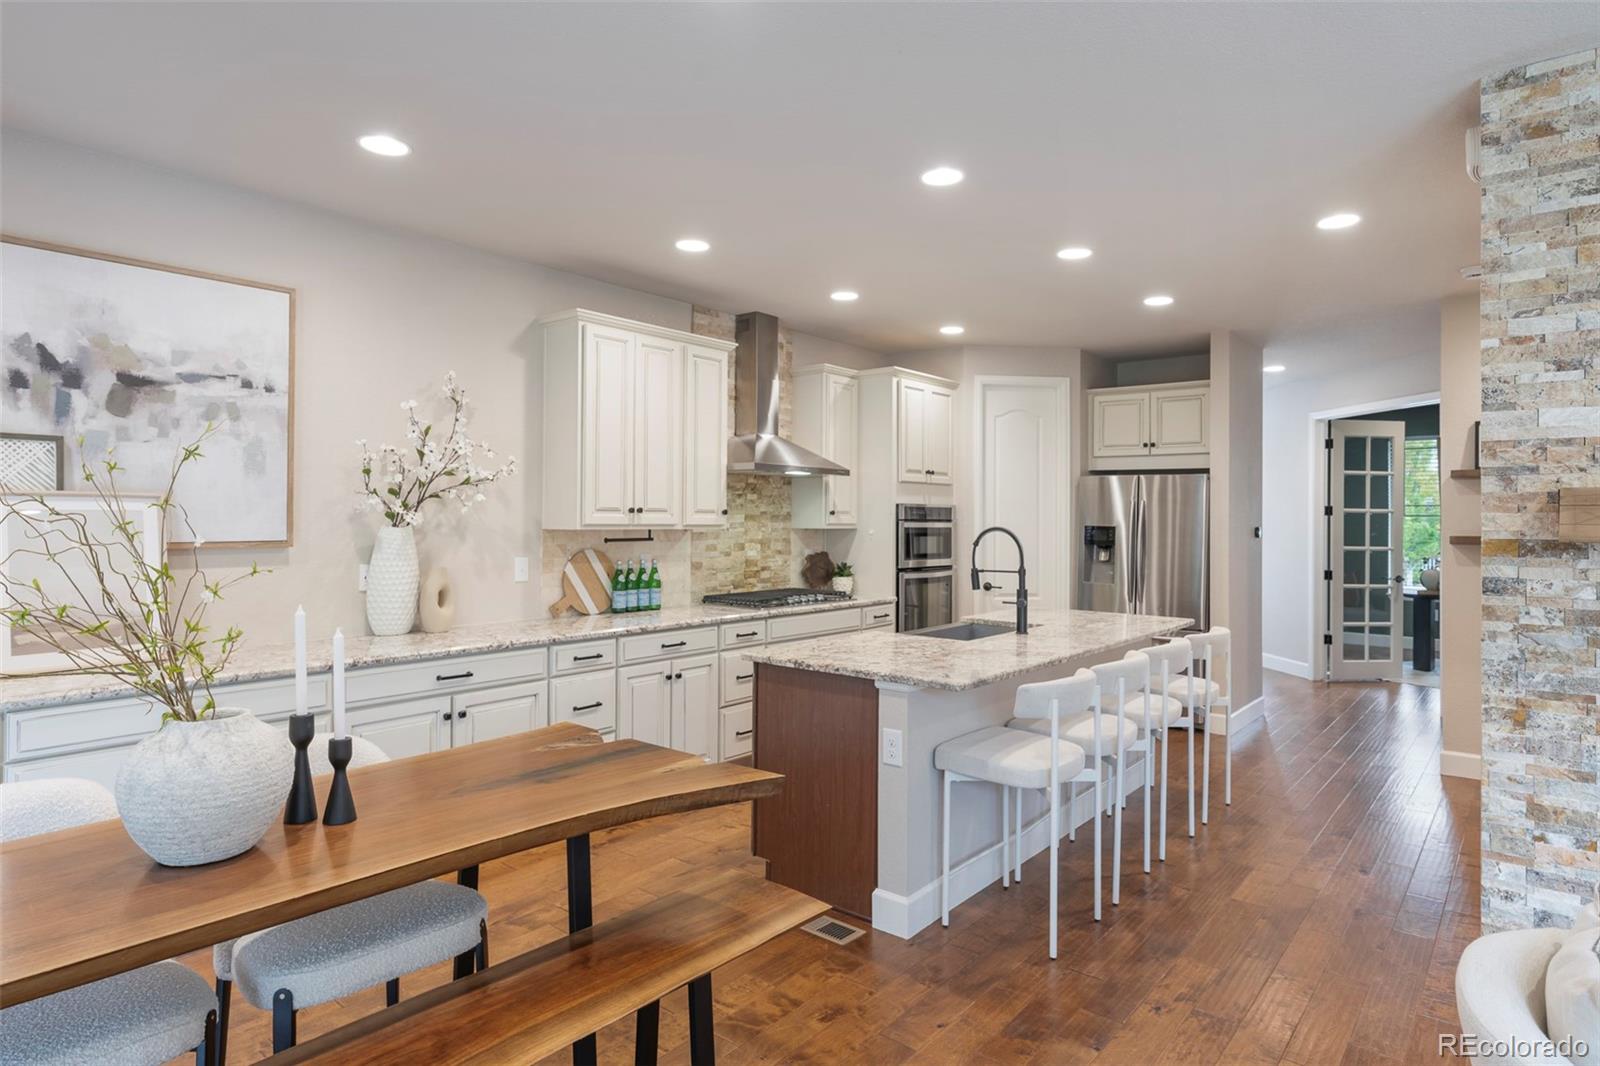
Staged kitchen with a large stone island, white cabinets, stainless steel appliances, and hardwood floors.
Kitchen with white cabinets, granite counters, a large island, and stainless steel appliances.
Kitchen with white cabinetry, stone counters, a large island, and a gas cooktop.
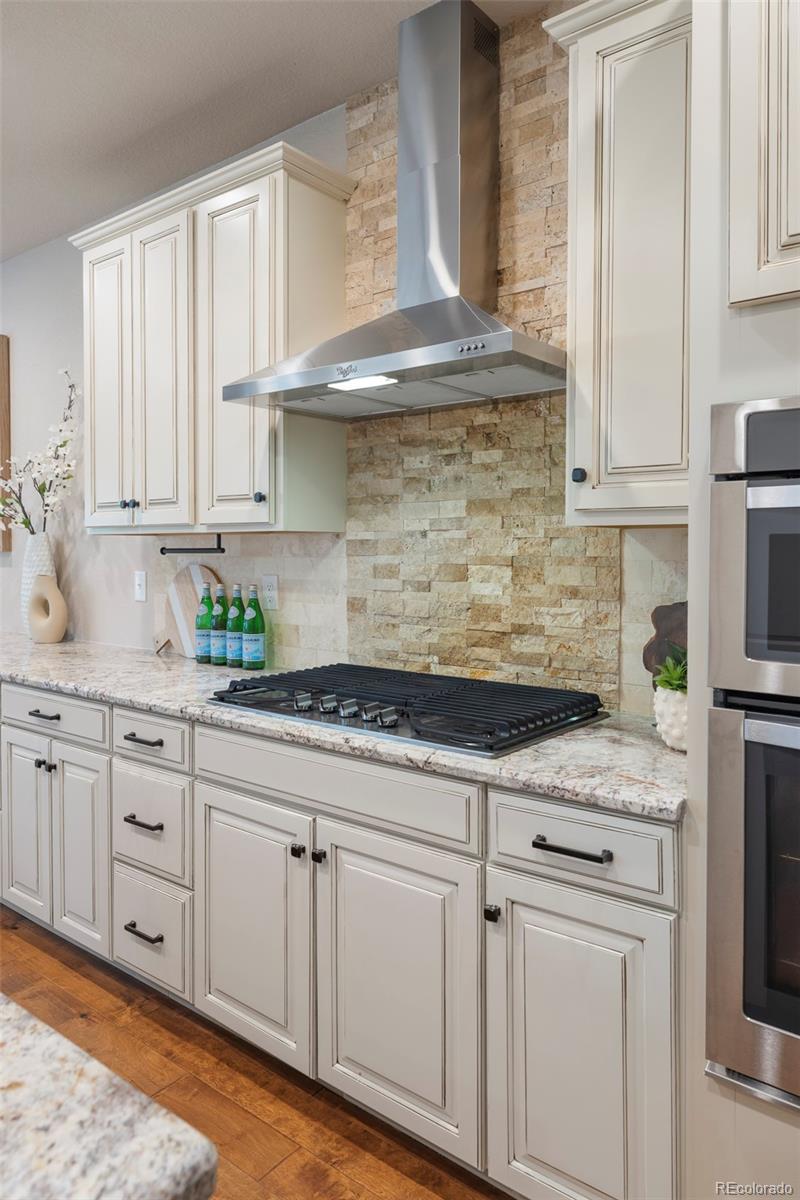
Kitchen with white cabinetry, stone backsplash, granite counters, and a large gas cooktop.
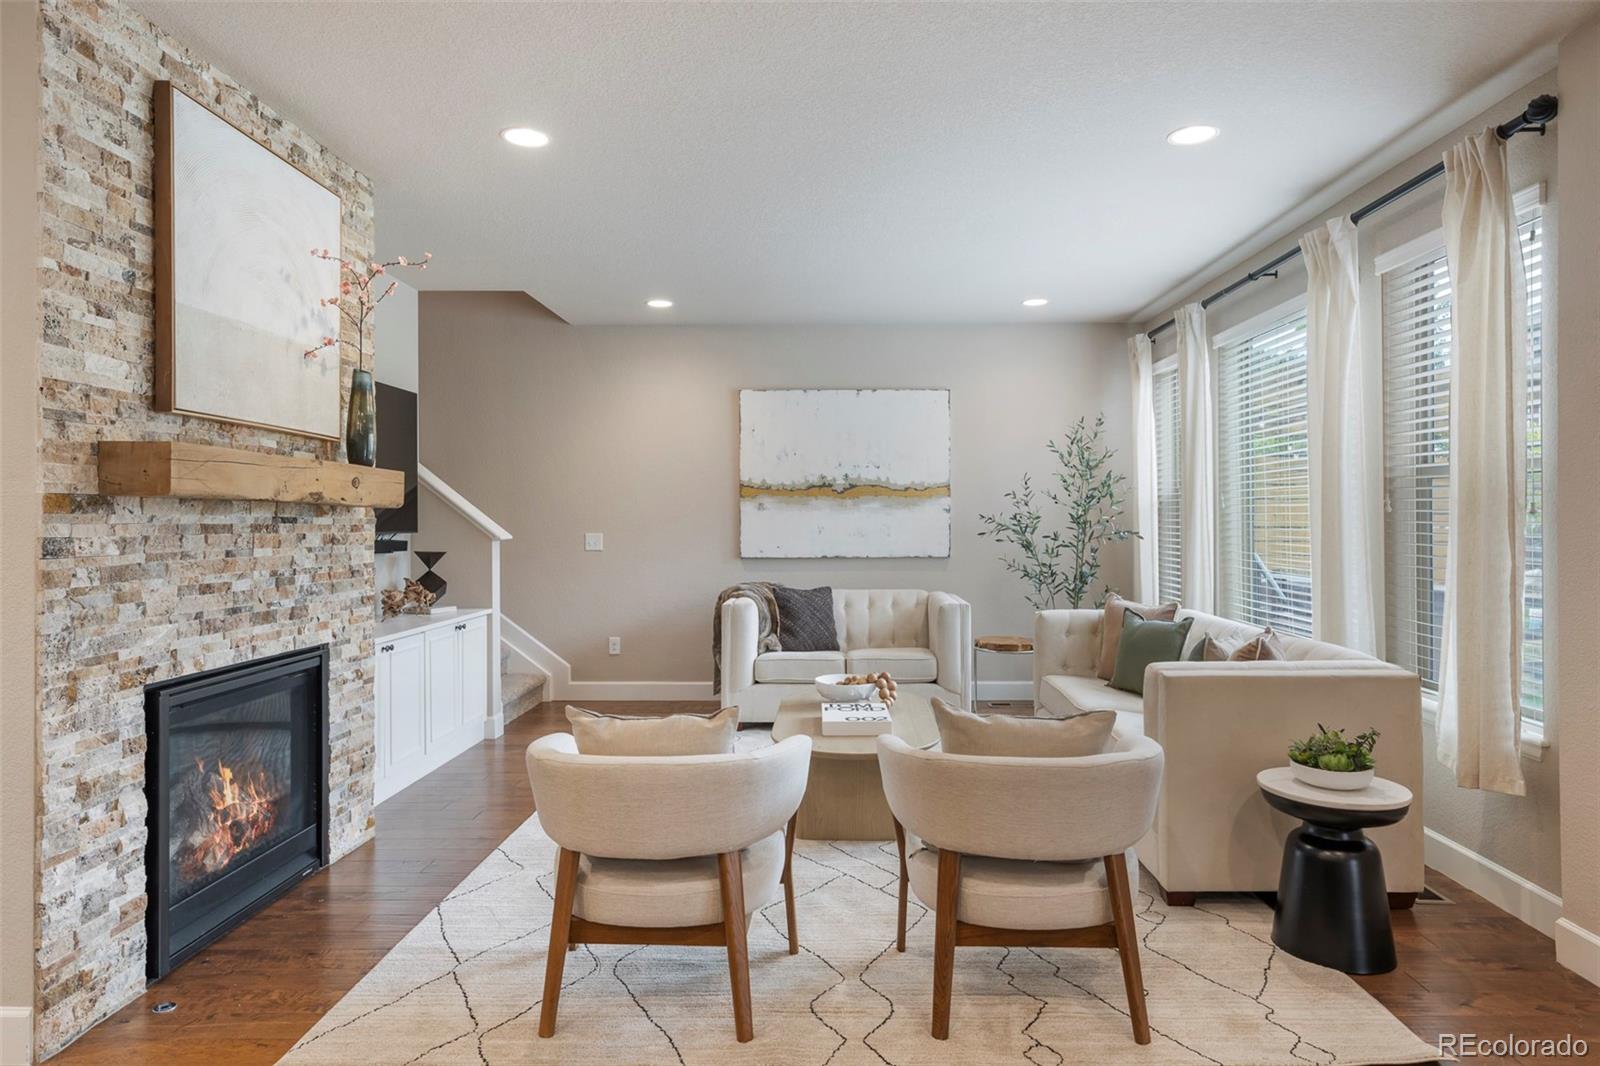
Staged living room with a stone fireplace and neutral seating beside large windows.
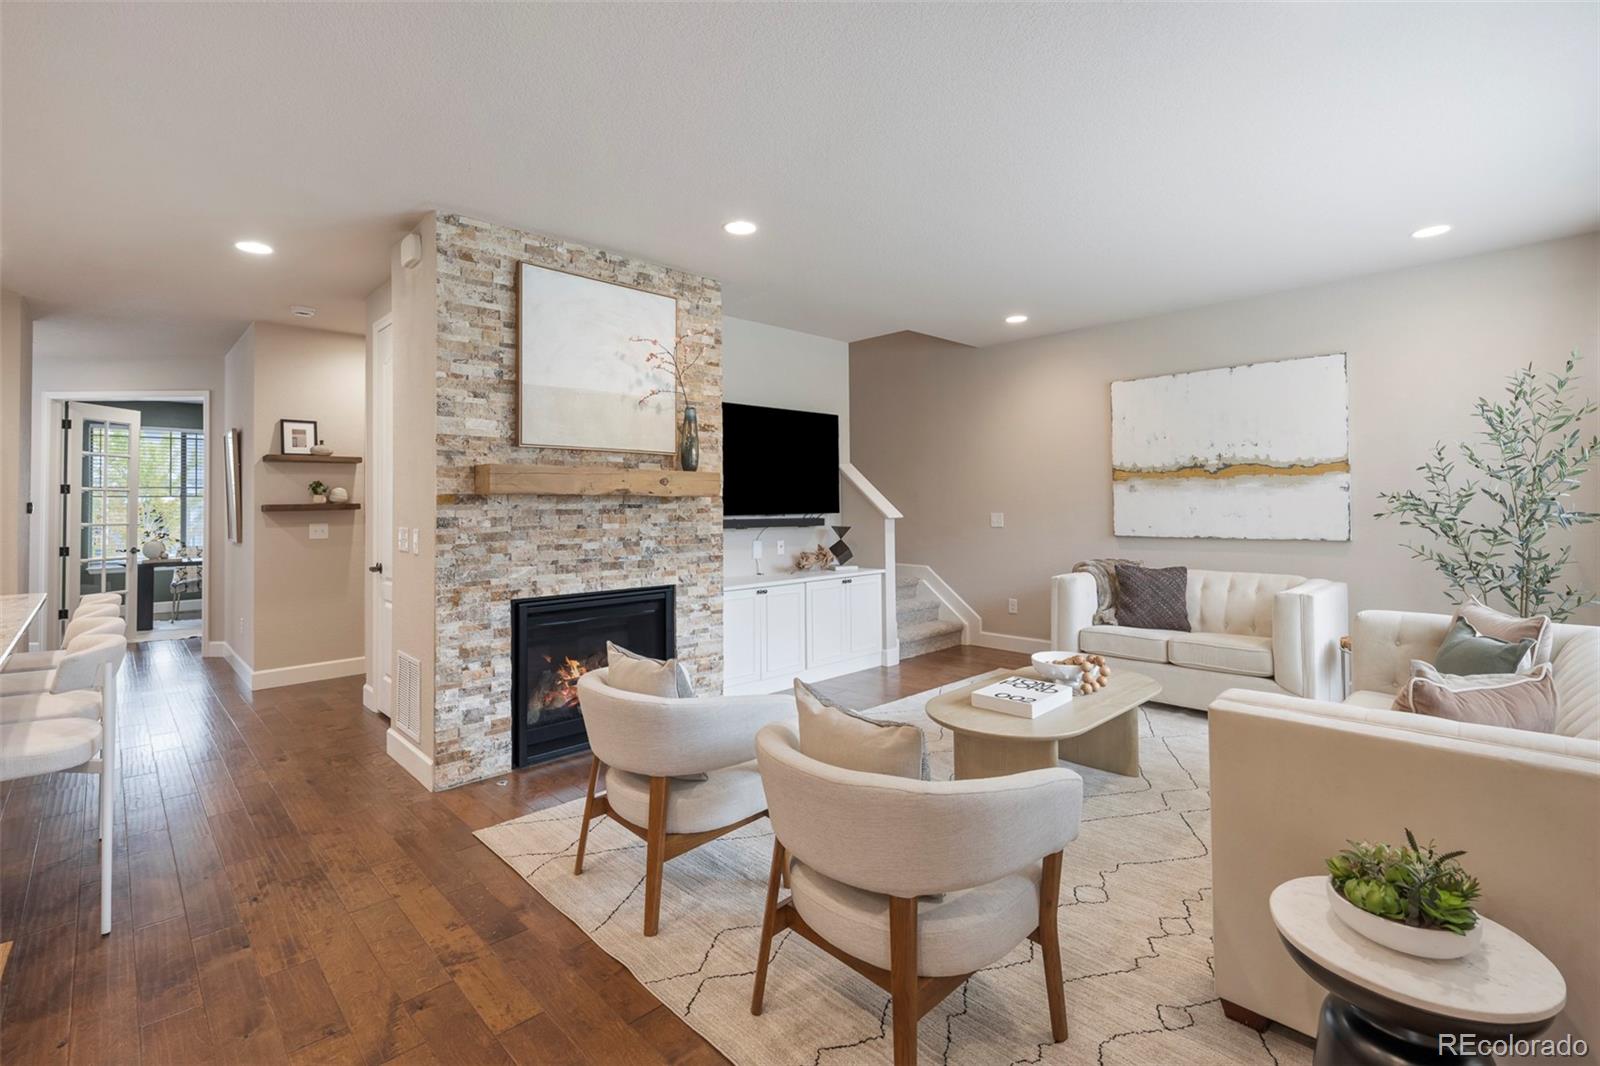
Living room with a stone fireplace, built-in TV cabinetry, hardwood floors, and neutral seating.
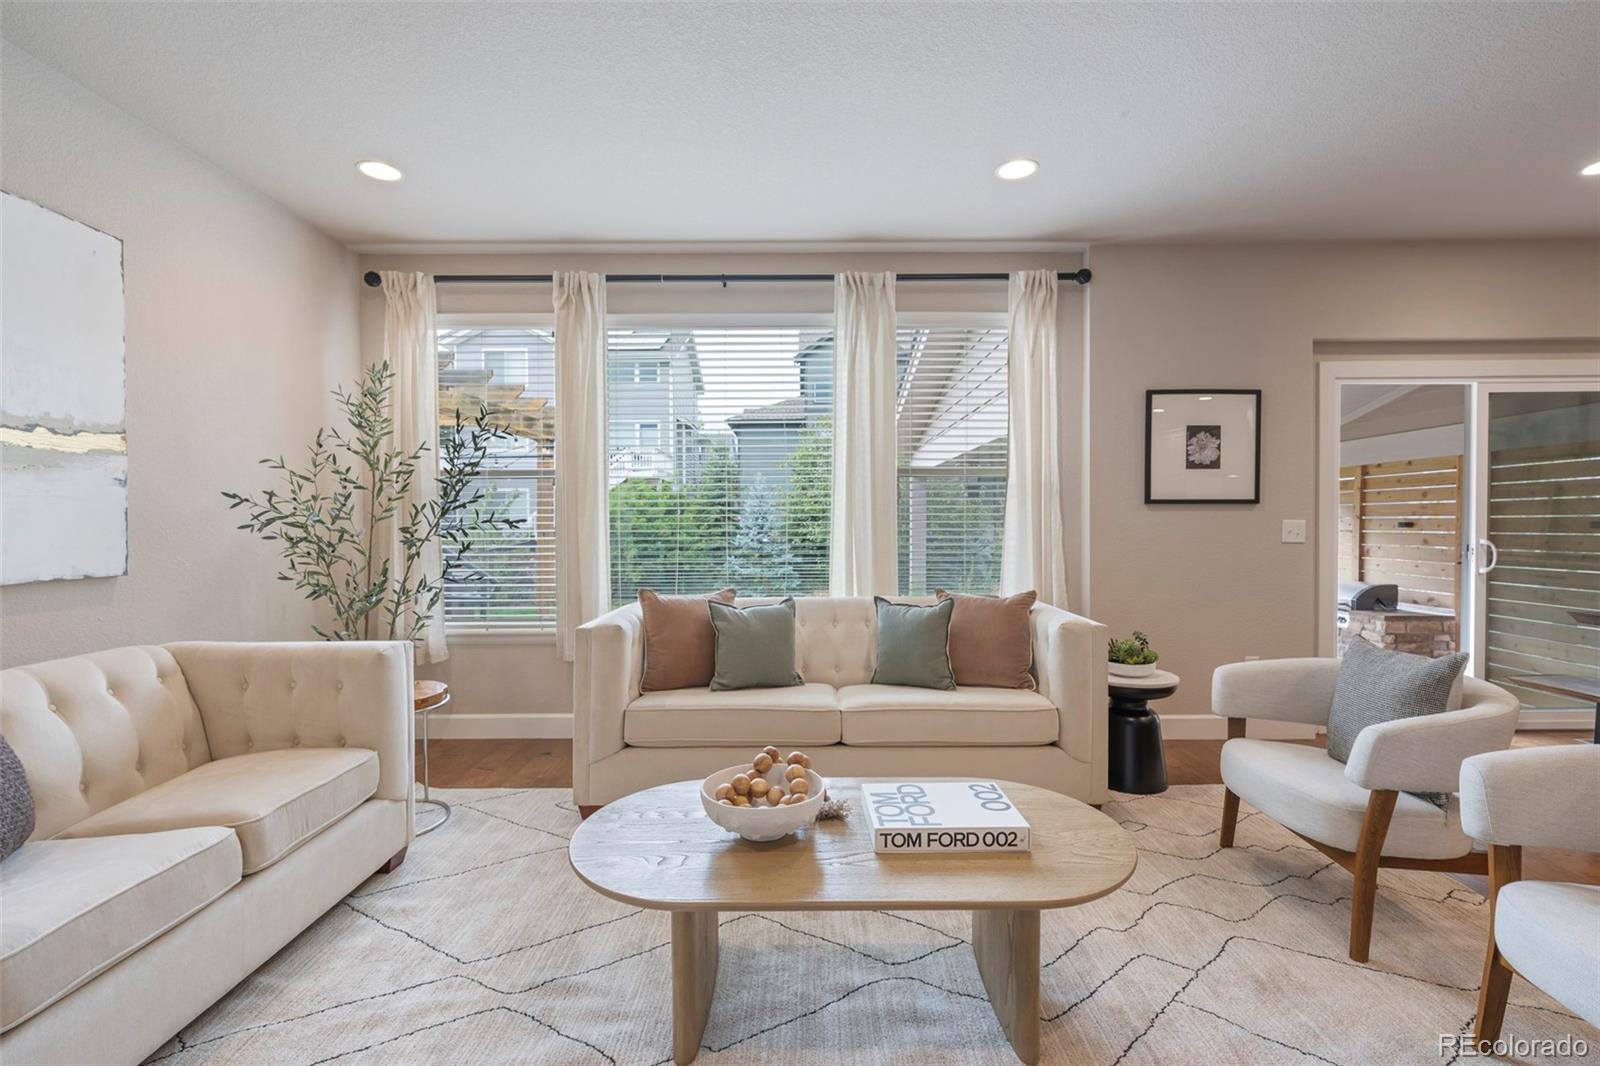
Staged living room with cream sofas, large windows, and sliding glass doors to a patio.
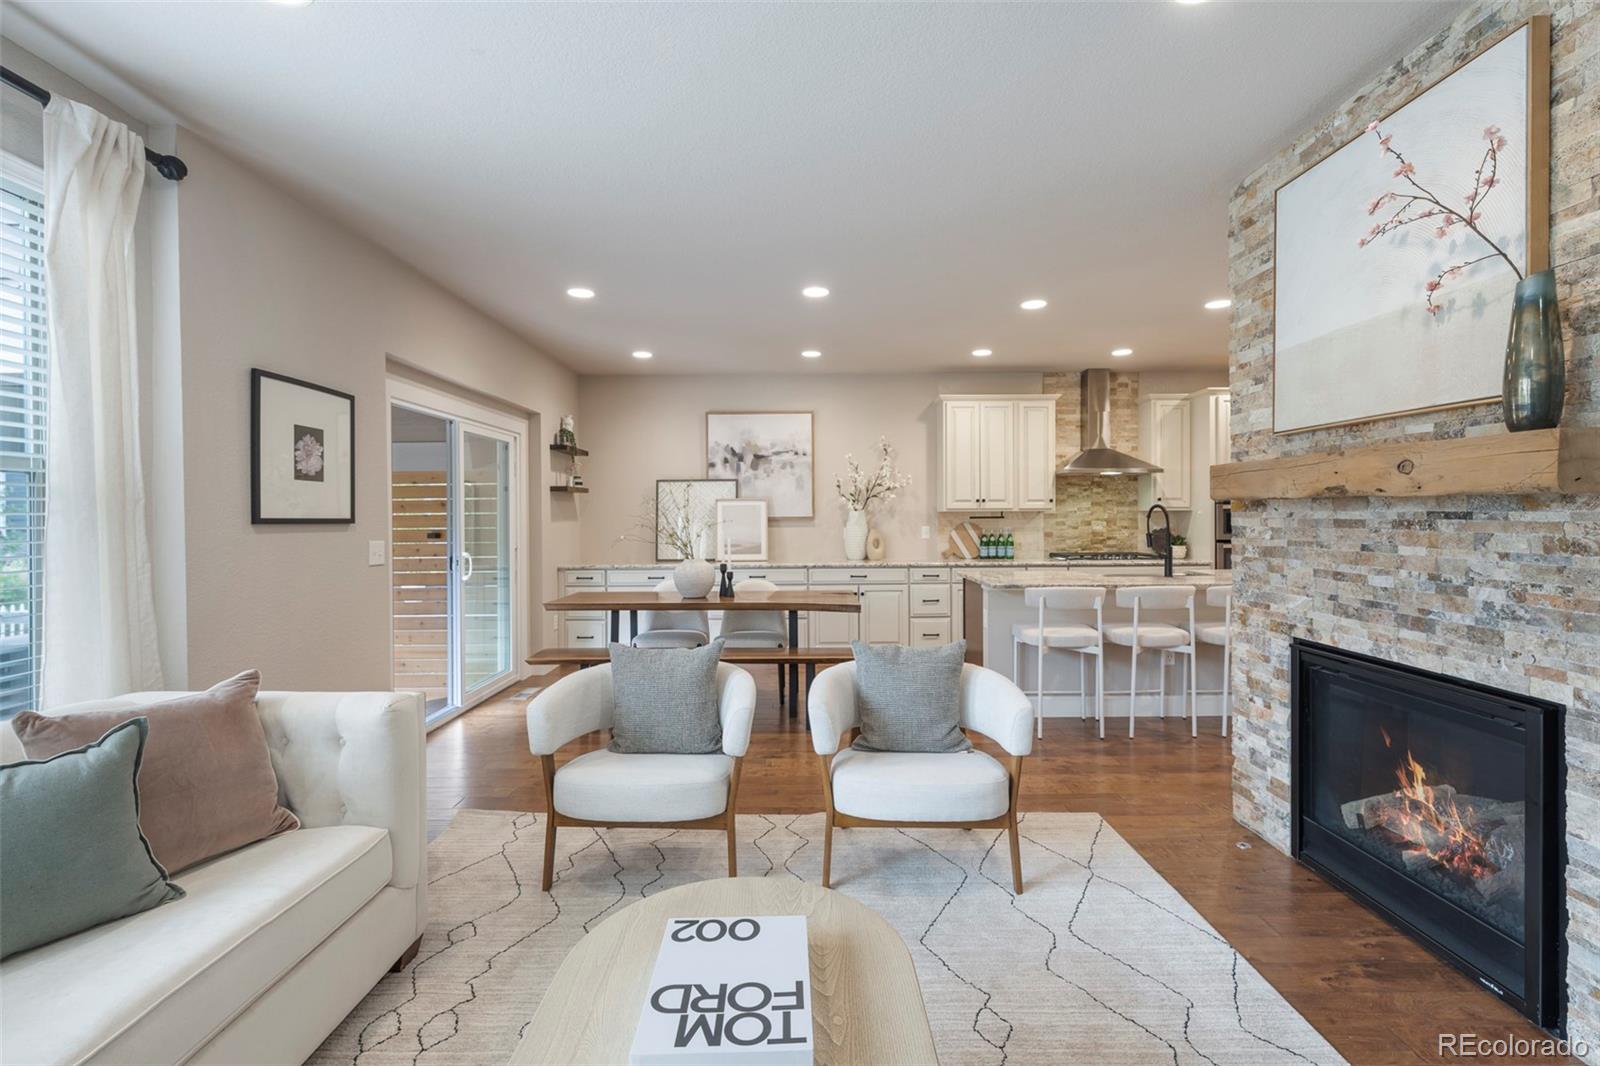
Open-plan living room with a stone fireplace, white seating, and the kitchen and dining area beyond.
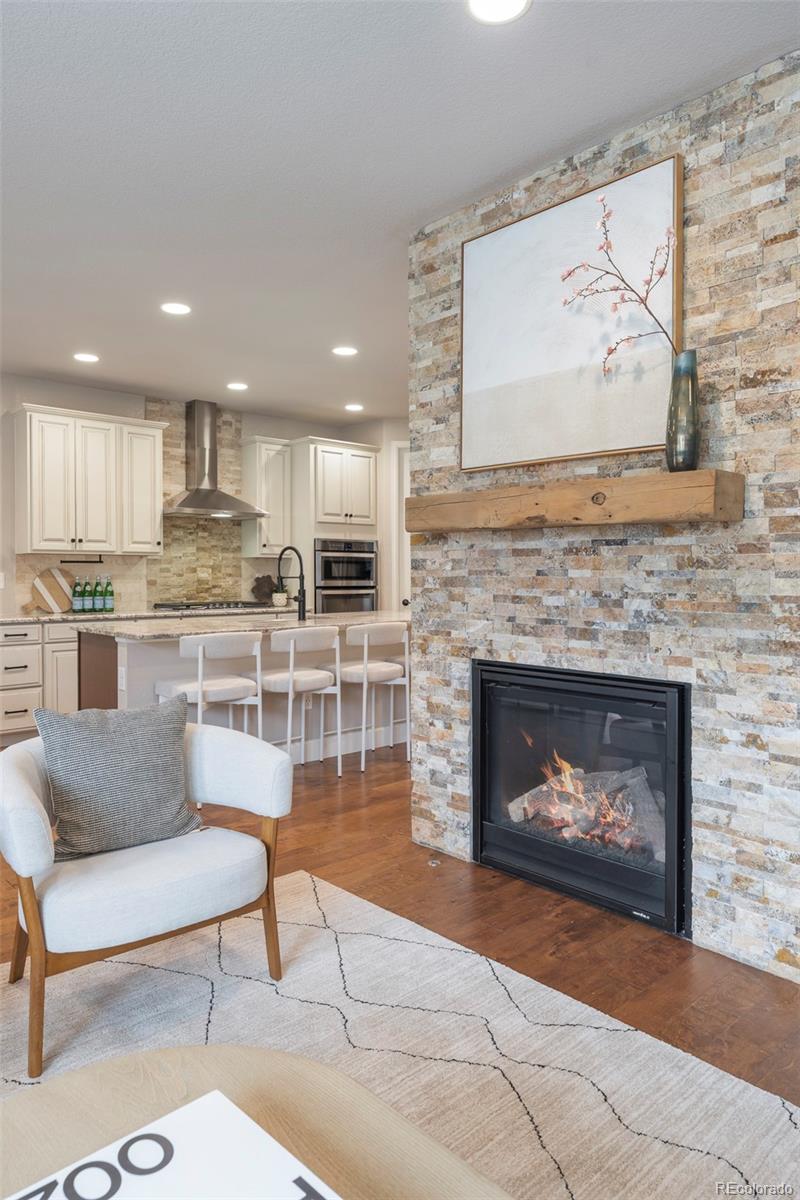
Living room with a stone fireplace, wood mantel, white chair, and kitchen peninsula with bar stools.
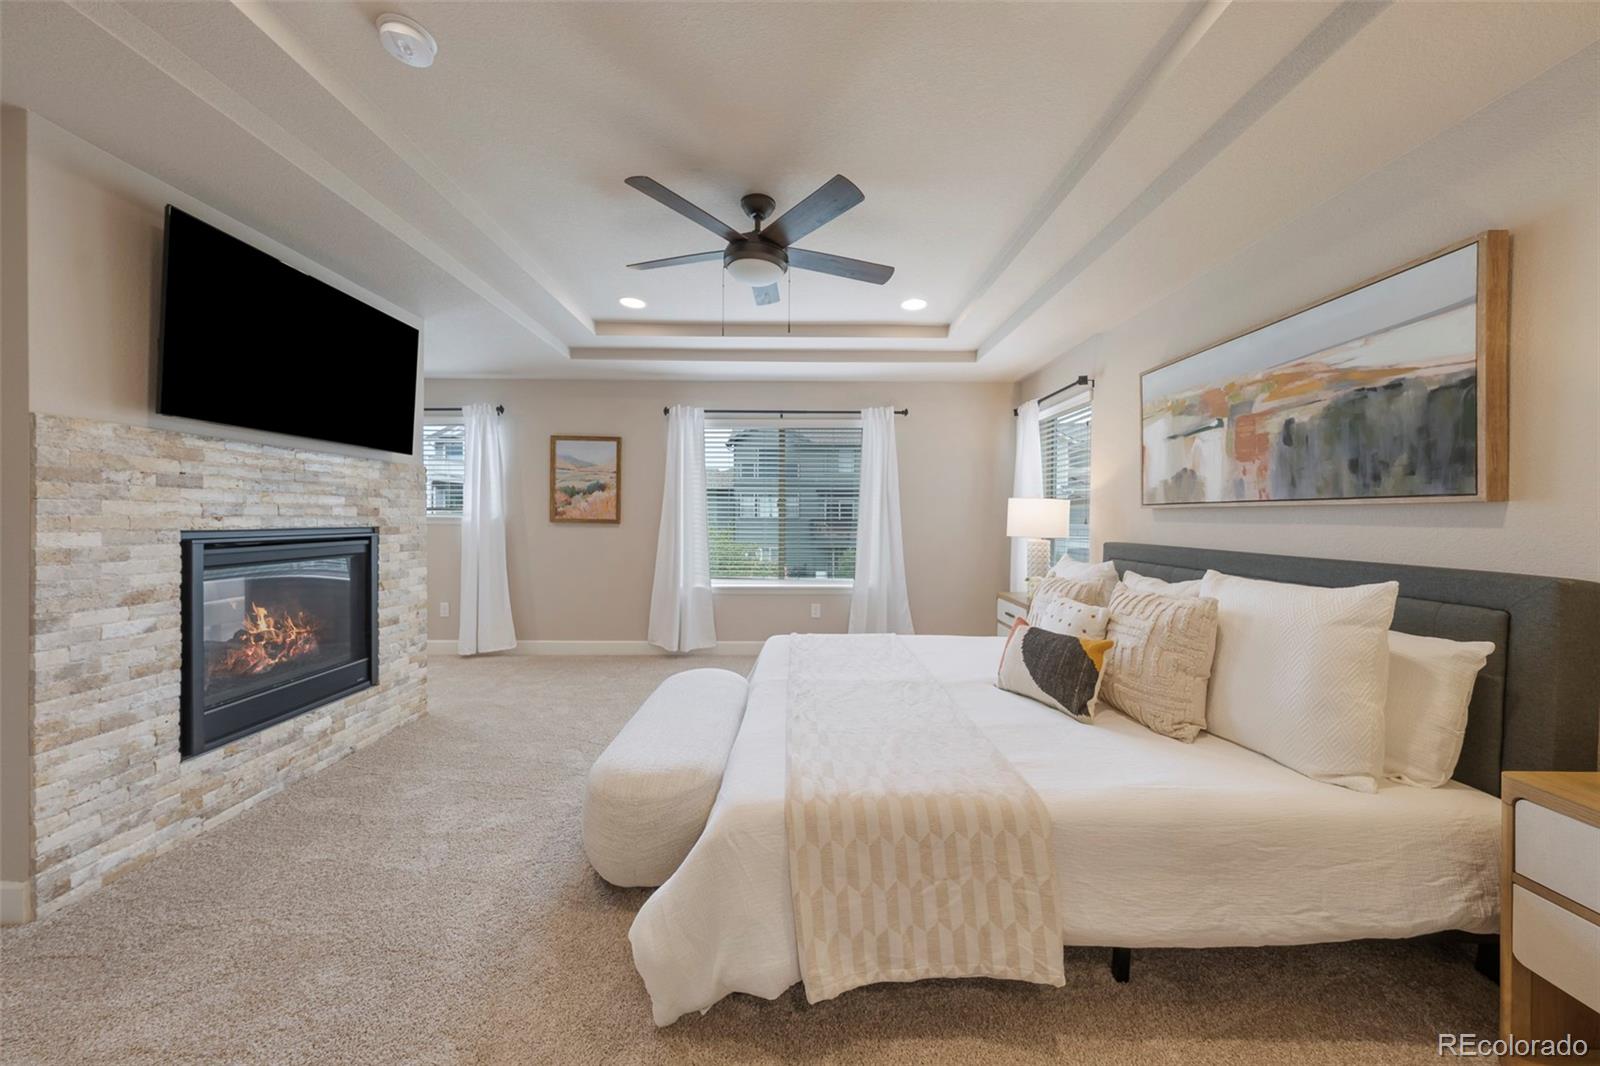
Staged bedroom with a stone fireplace, mounted television, and large bed.
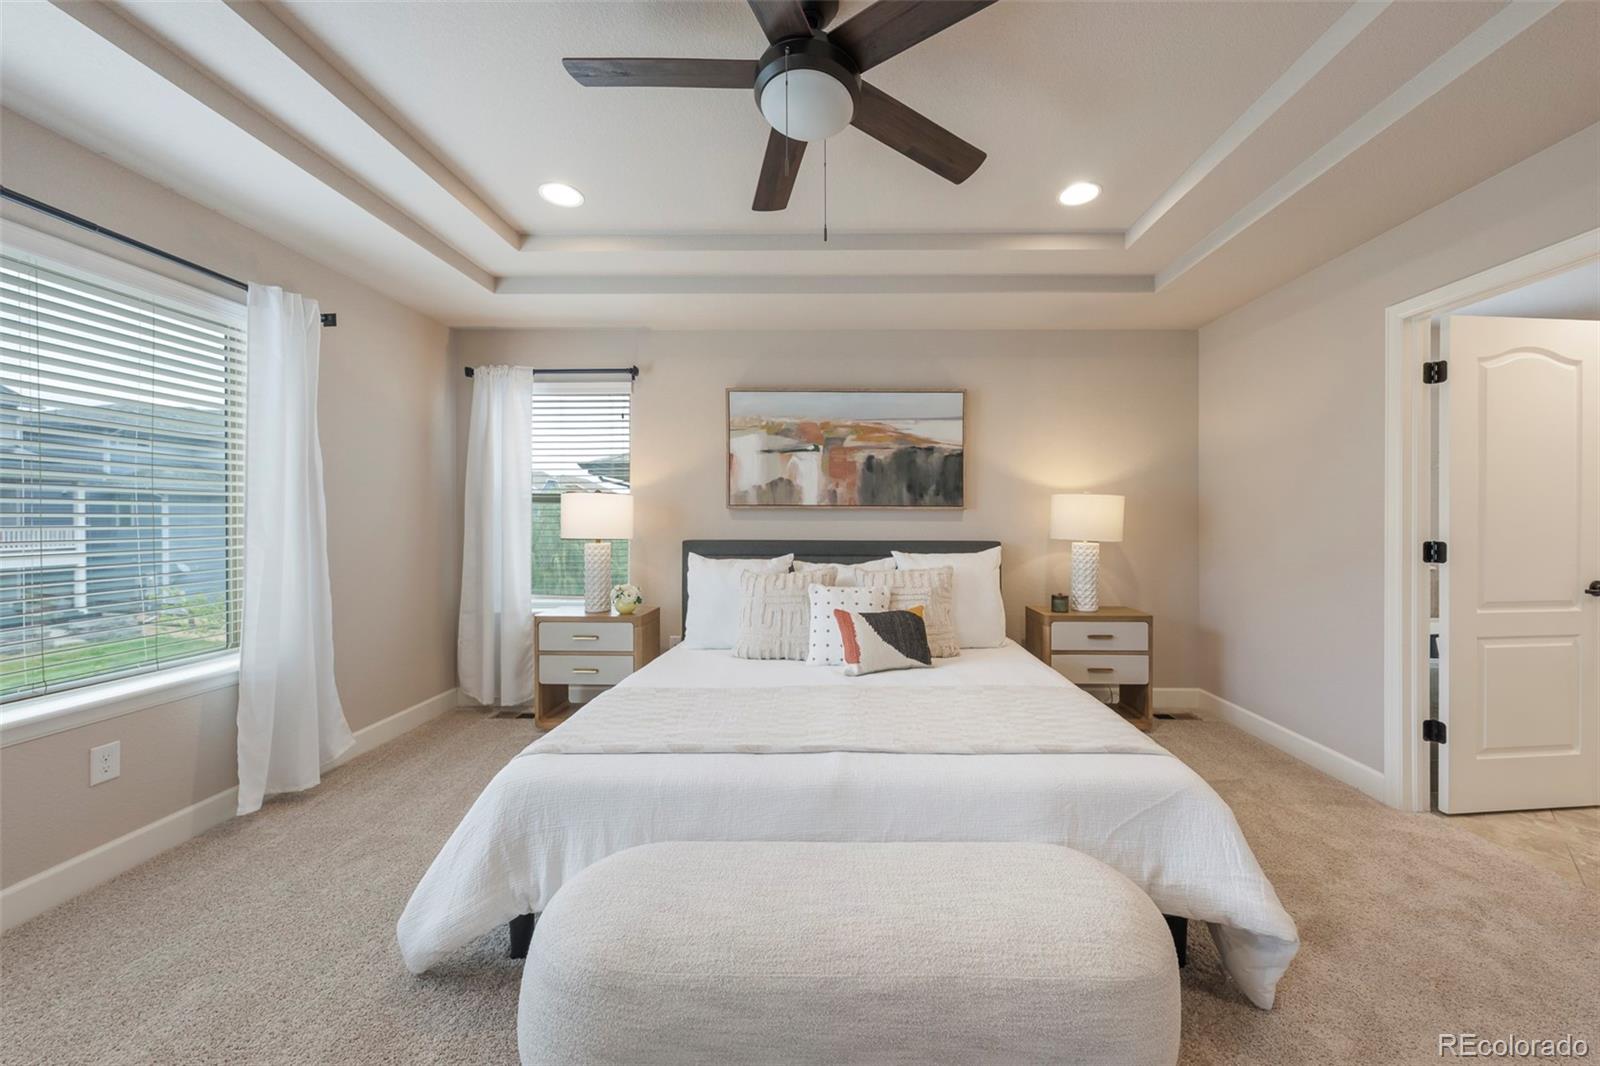
Staged bedroom with a tray ceiling, dark ceiling fan, and large windows beside the bed.
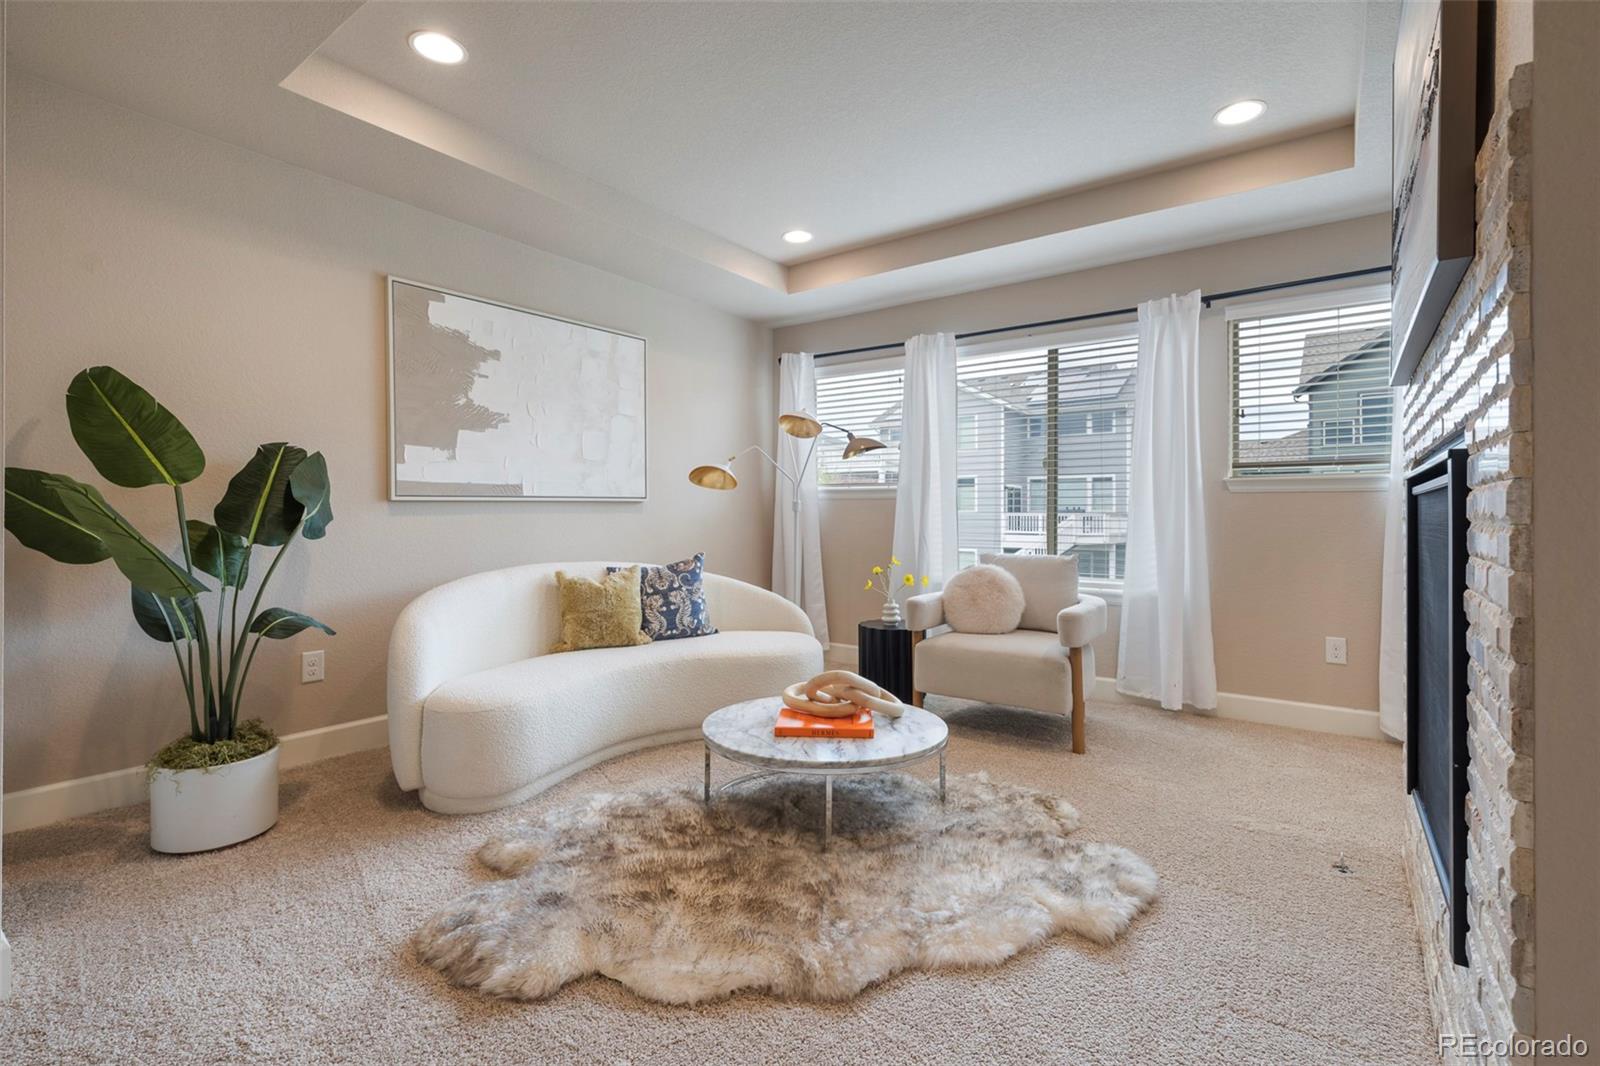
Staged living room with a curved sofa, large windows, and a stone fireplace.
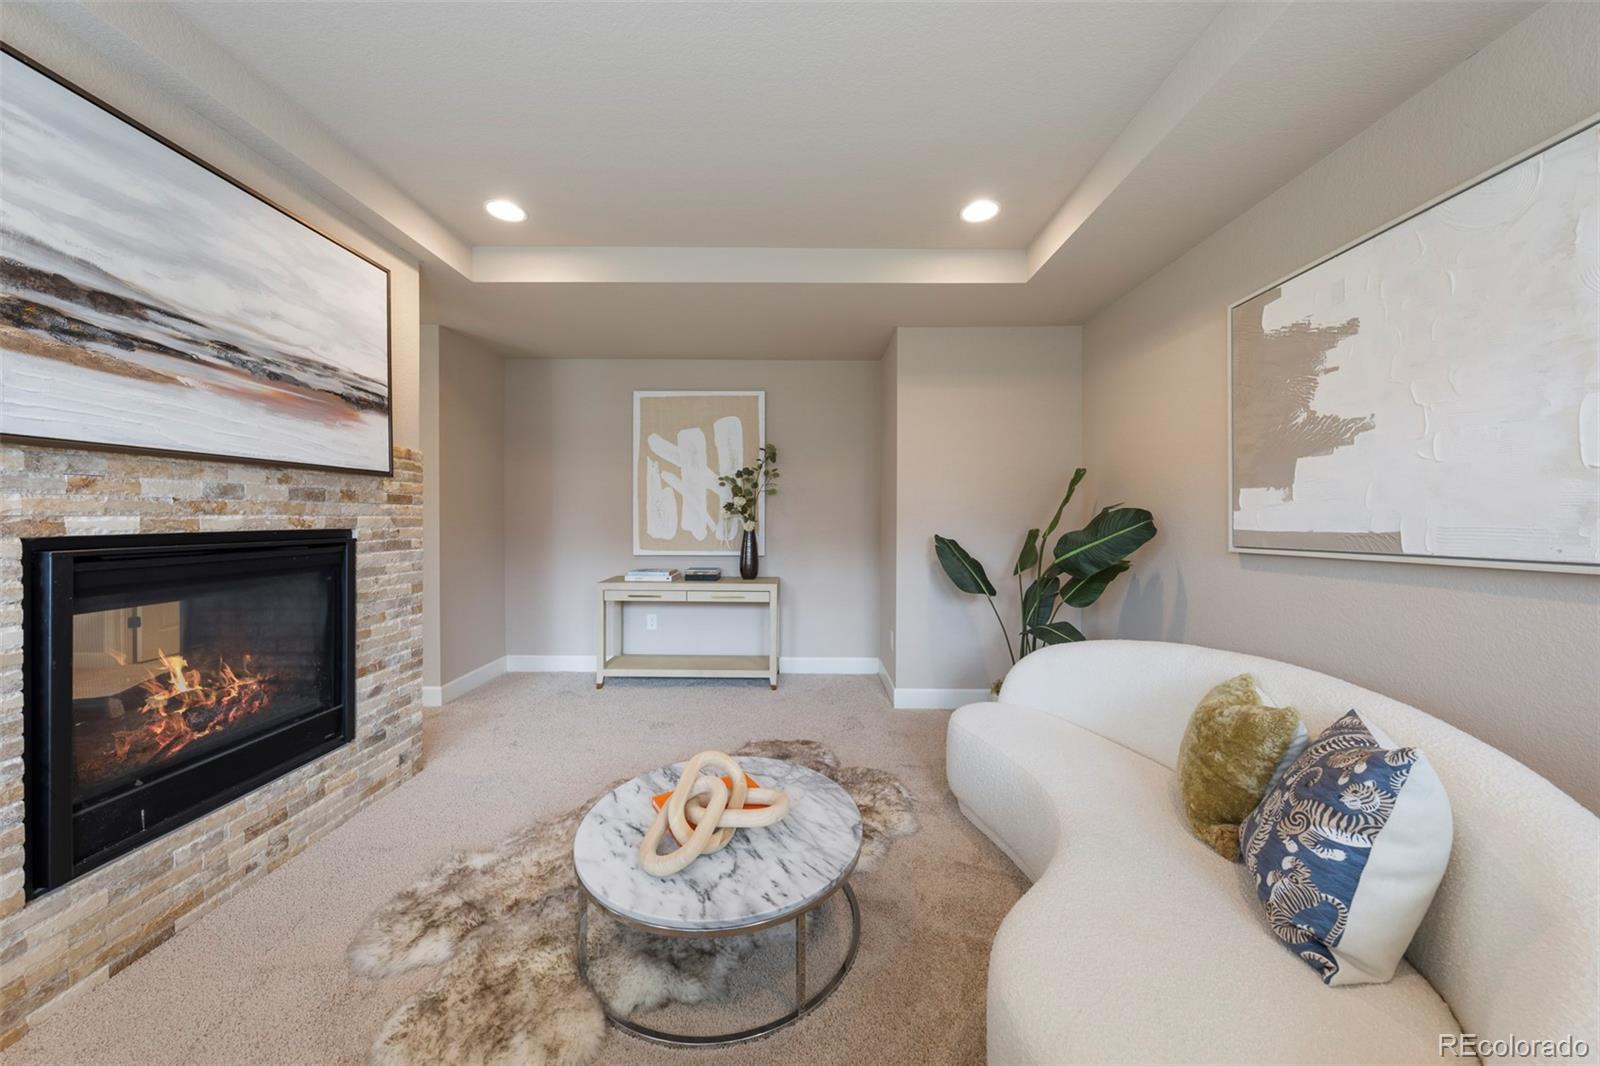
Living room with a stone fireplace, curved white sofa, and round coffee table.
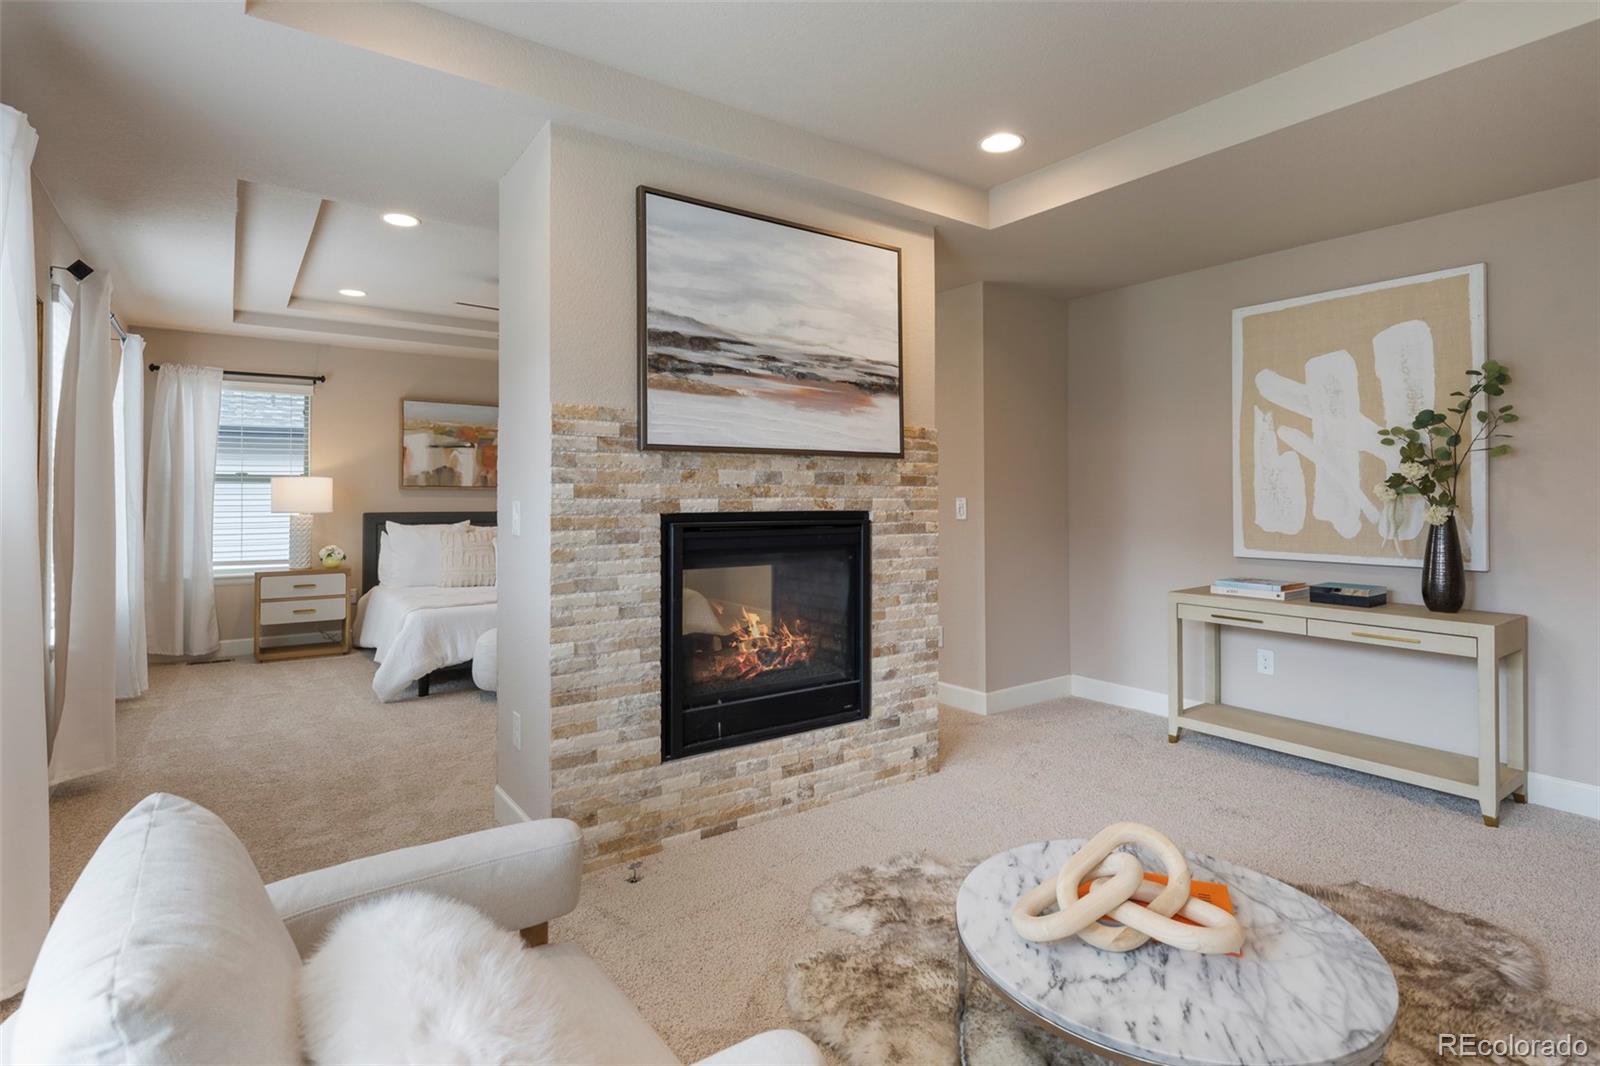
Staged living room with a stone fireplace and an adjoining bedroom visible beyond it.
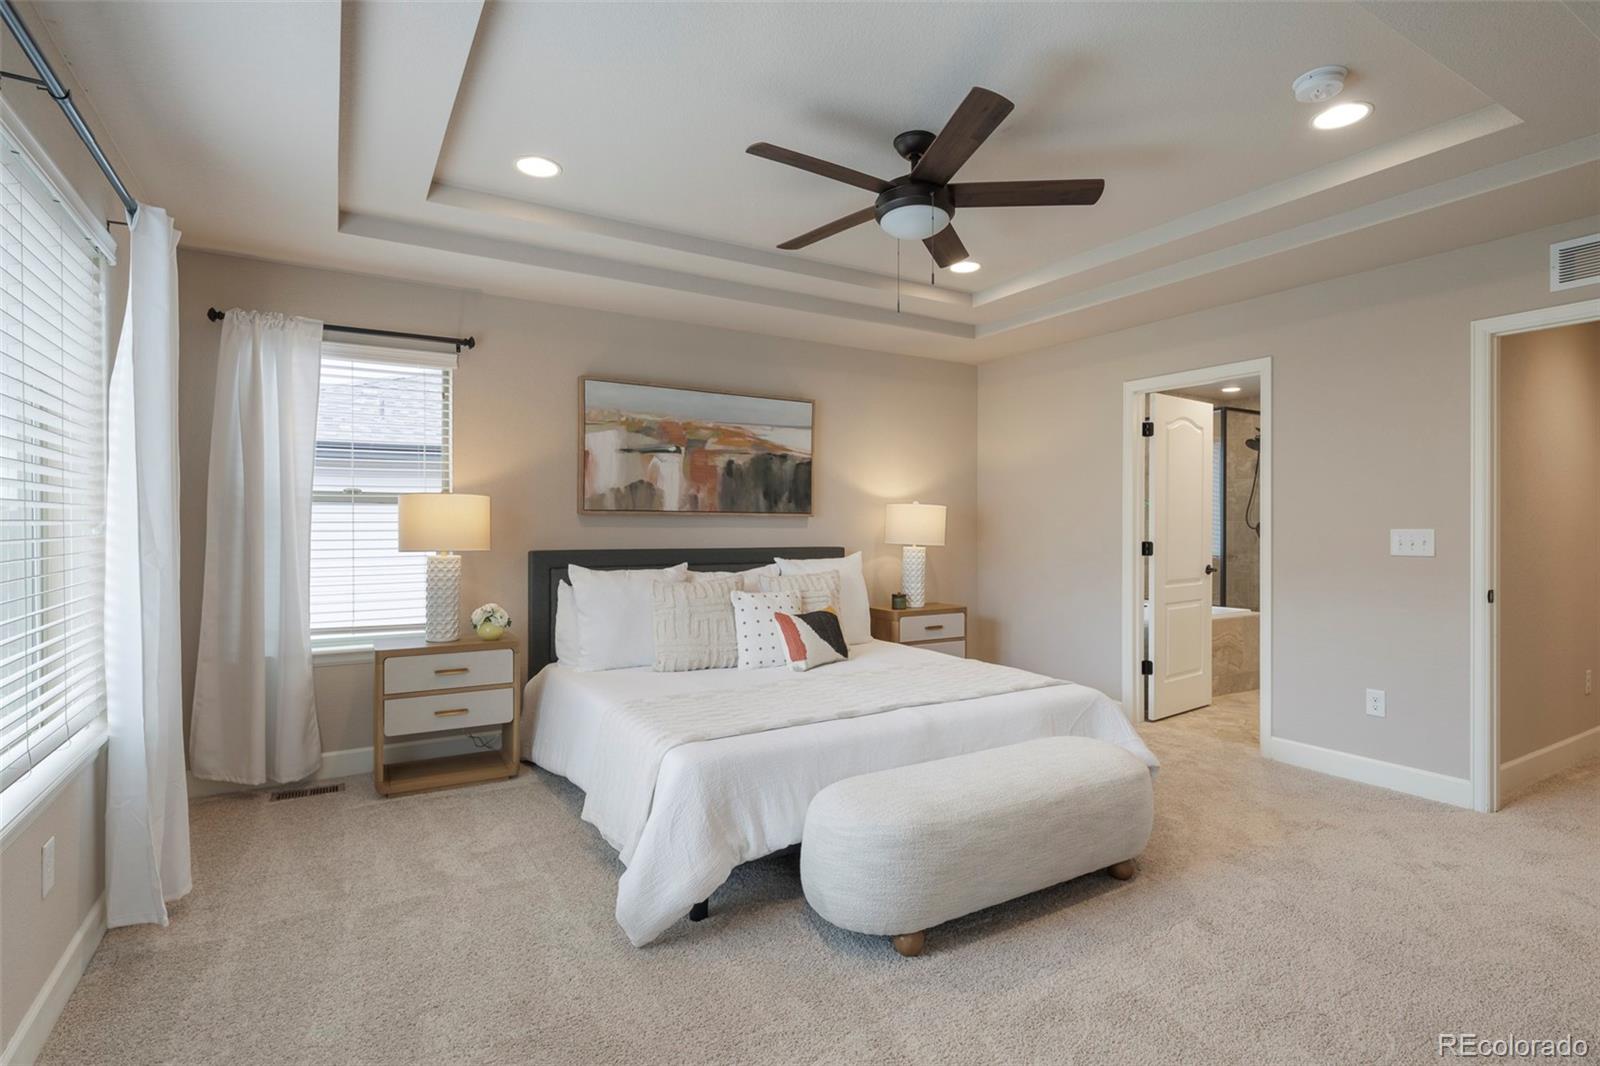
Staged bedroom with a king bed, upholstered bench, tray ceiling, and open doorway to the ensuite bathroom.
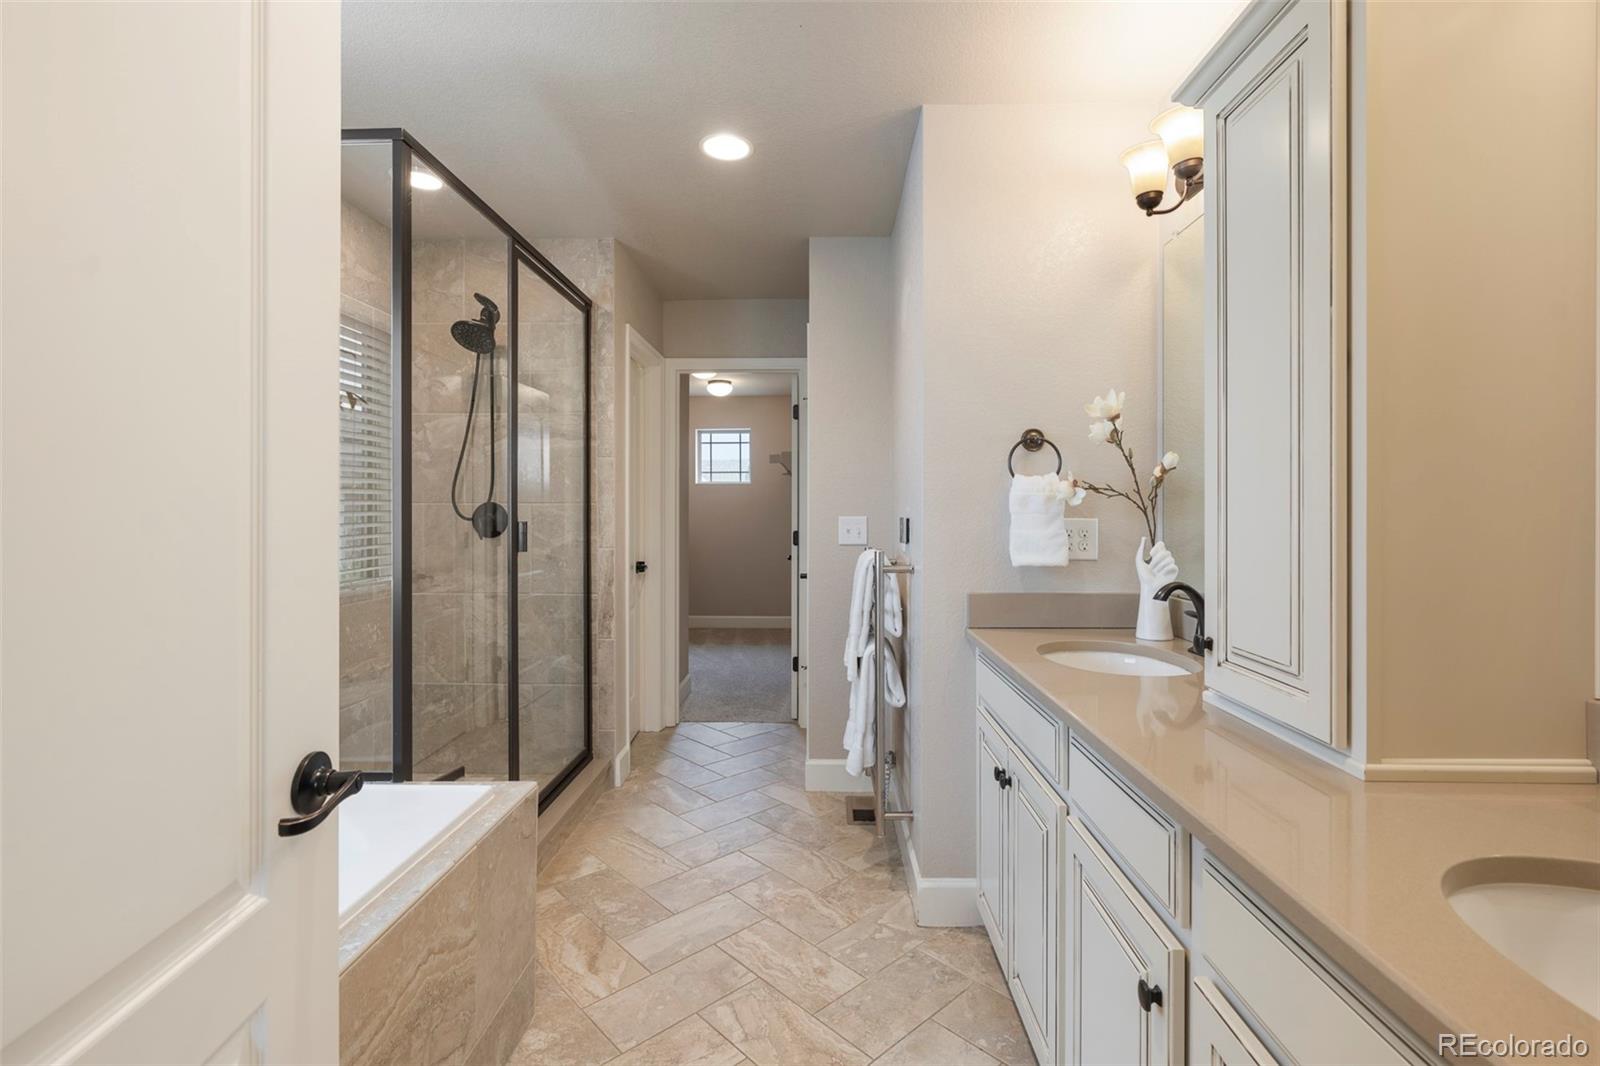
Bathroom with a glass-enclosed shower, built-in tub, and long white double-sink vanity.
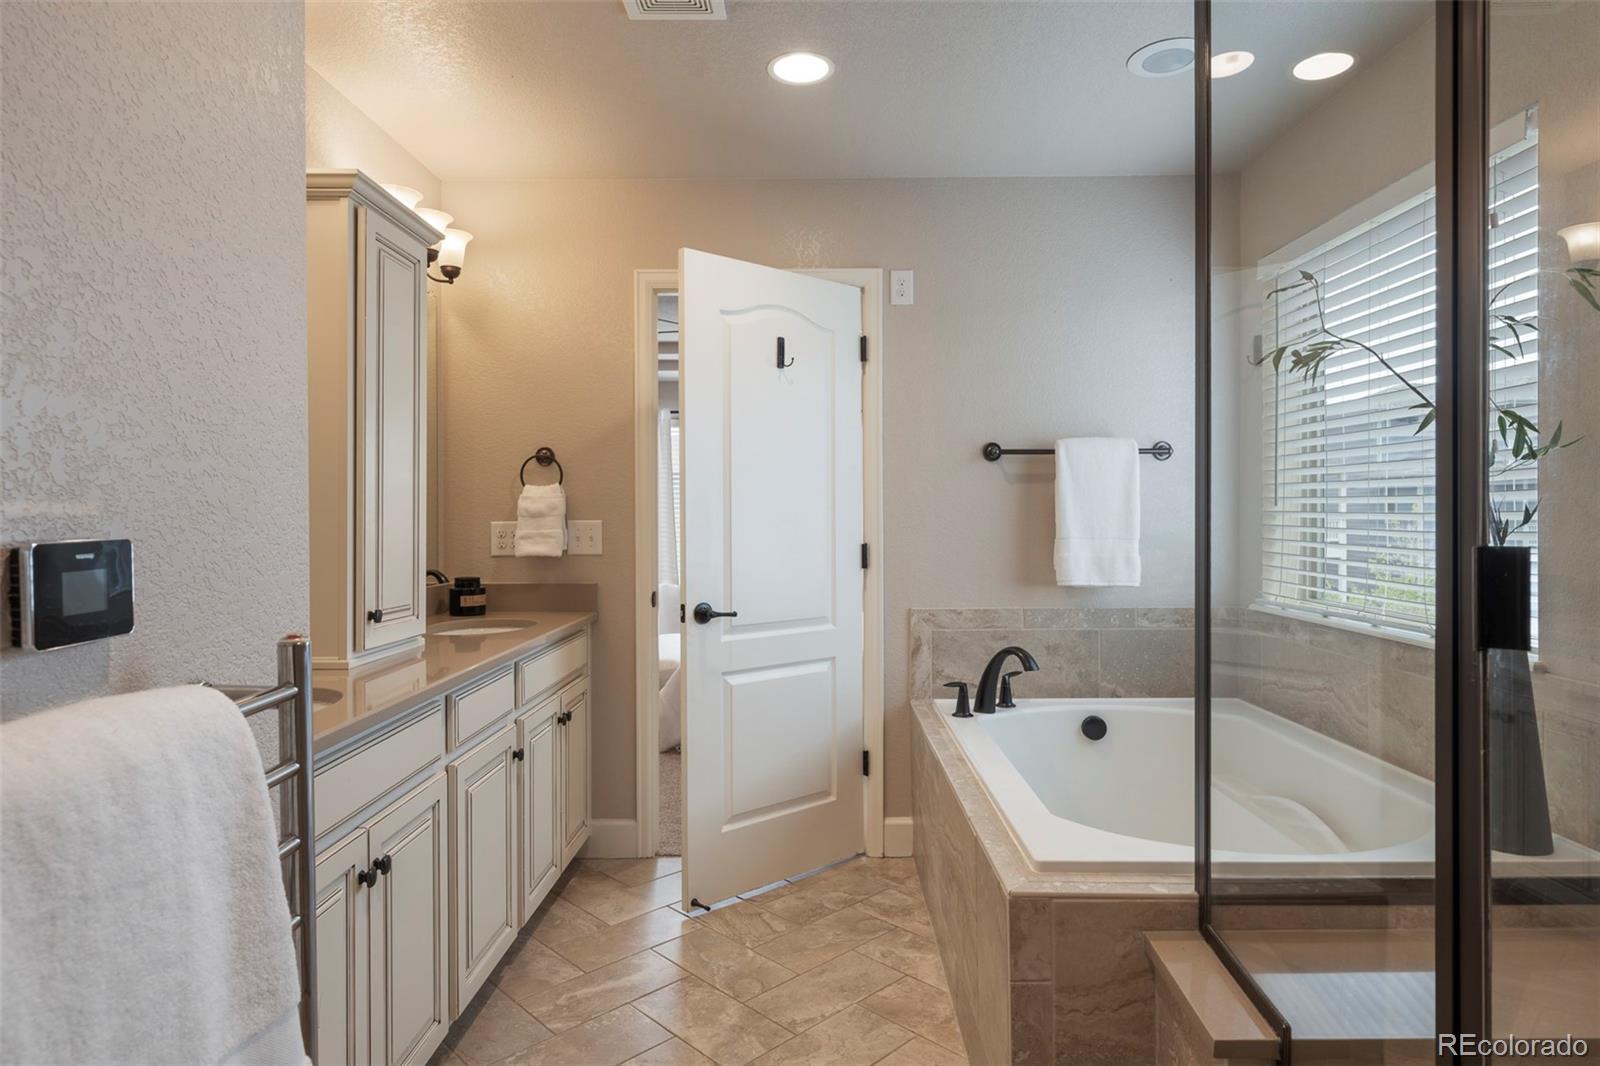
Bathroom with a built-in soaking tub, glass shower enclosure, and long cream vanity.
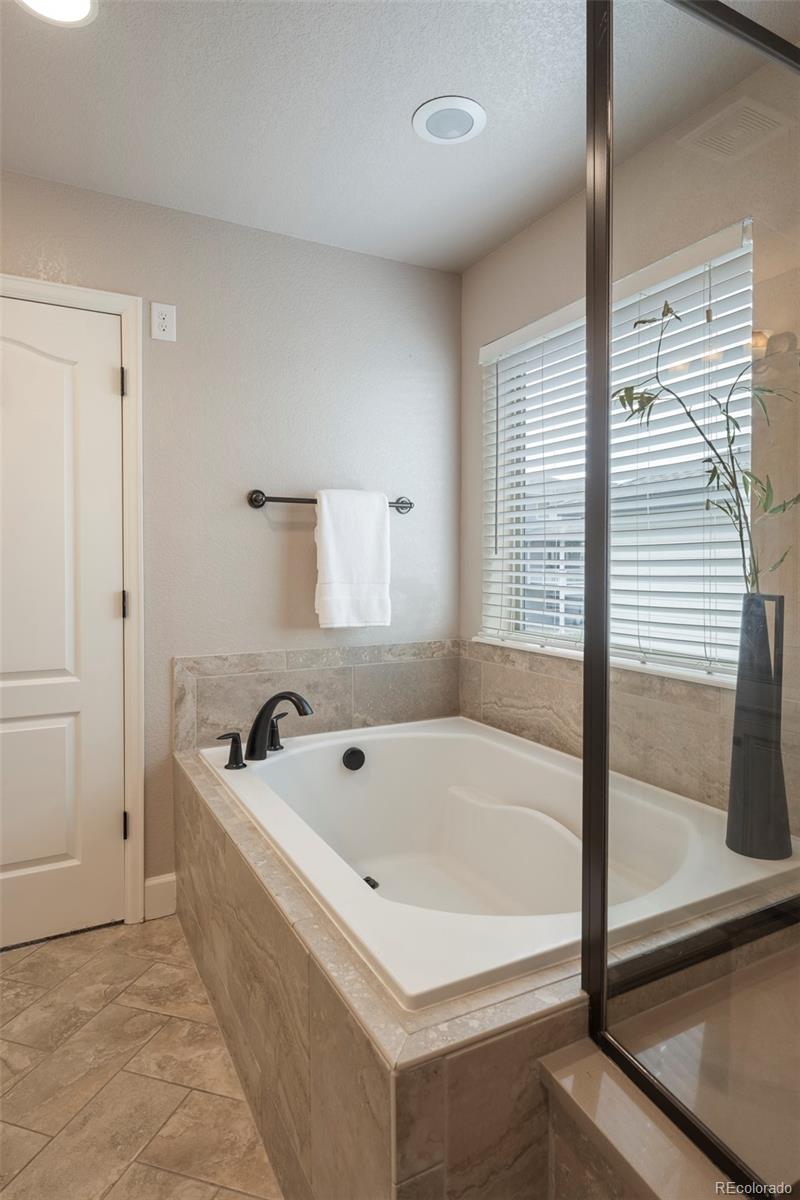
Bathroom with a tiled soaking tub beside a glass shower and a window with white blinds.
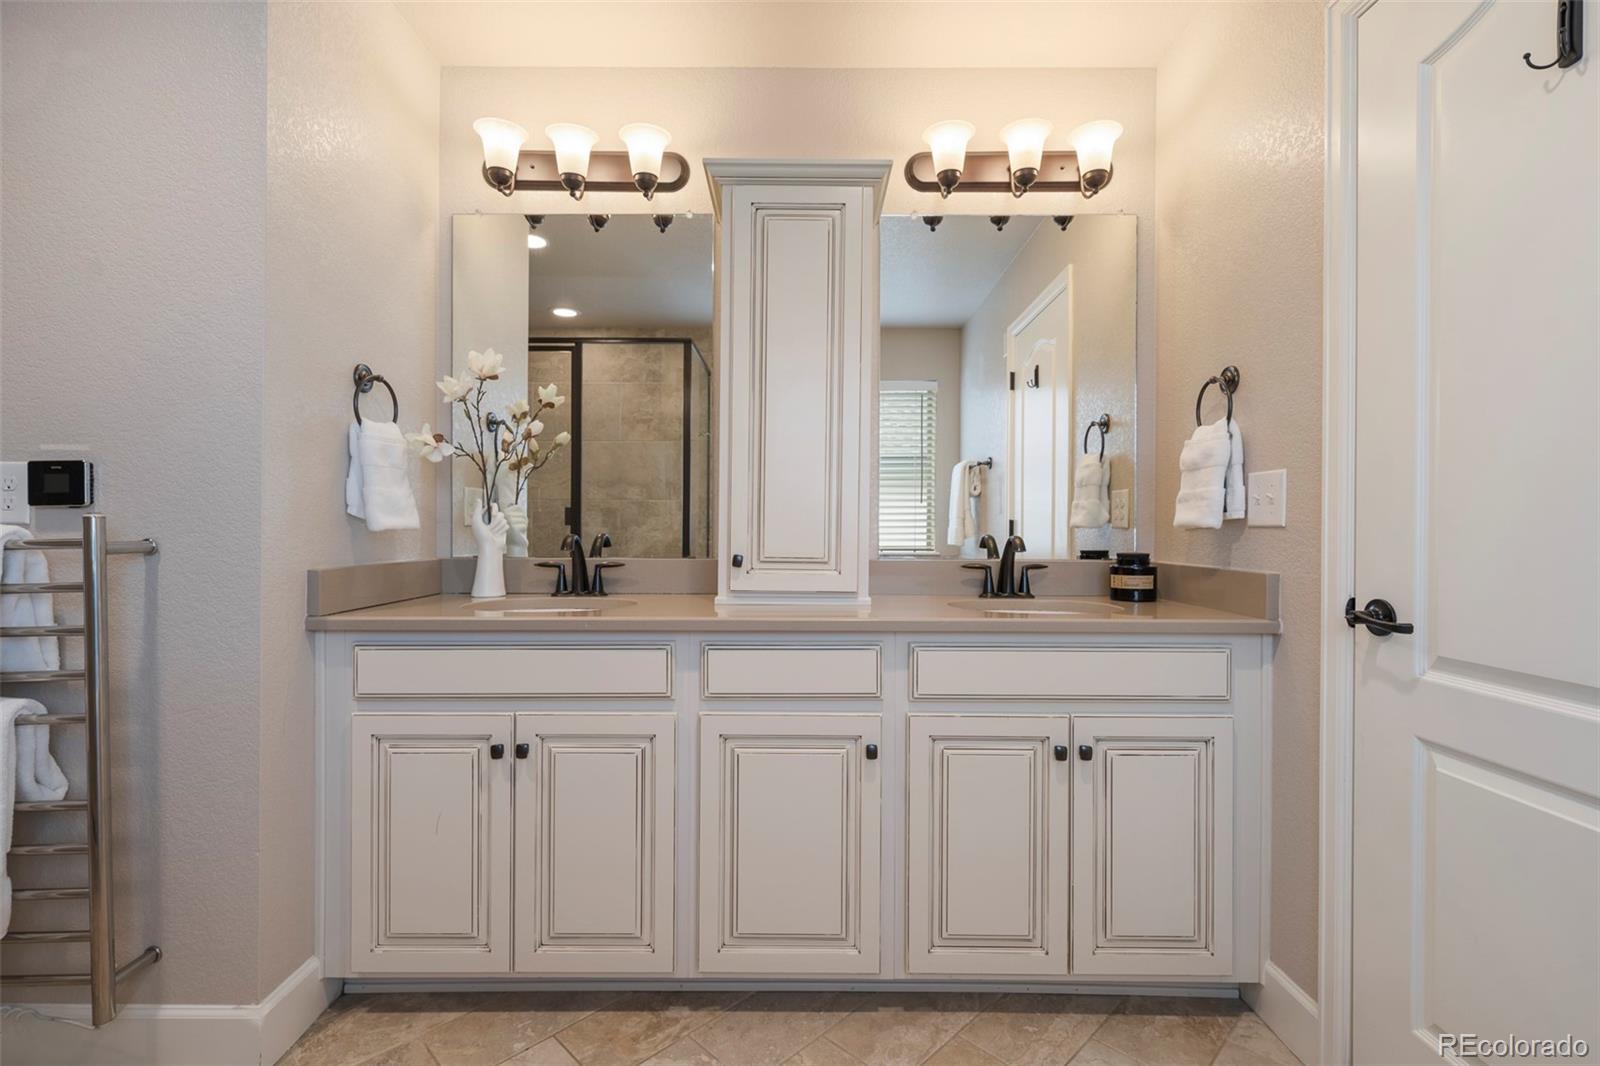
Bathroom with a white double-sink vanity, framed mirrors, and a glass-enclosed shower.
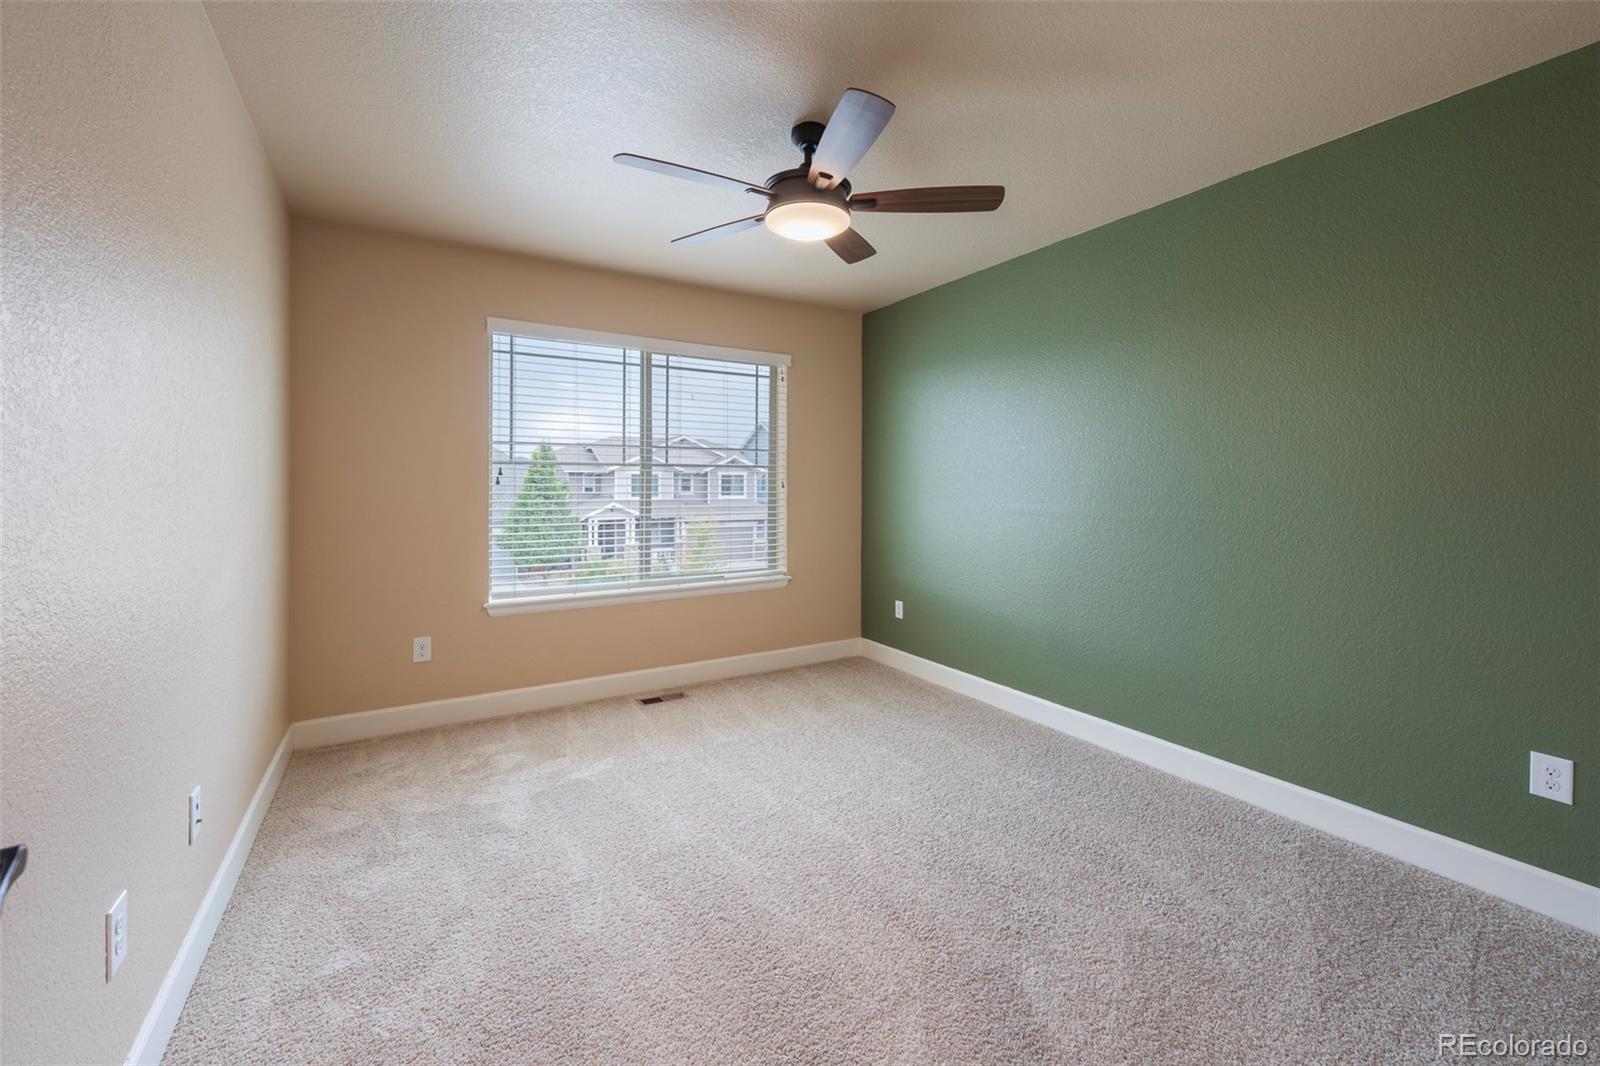
Empty carpeted bedroom with a green accent wall, ceiling fan, and window overlooking neighboring homes.
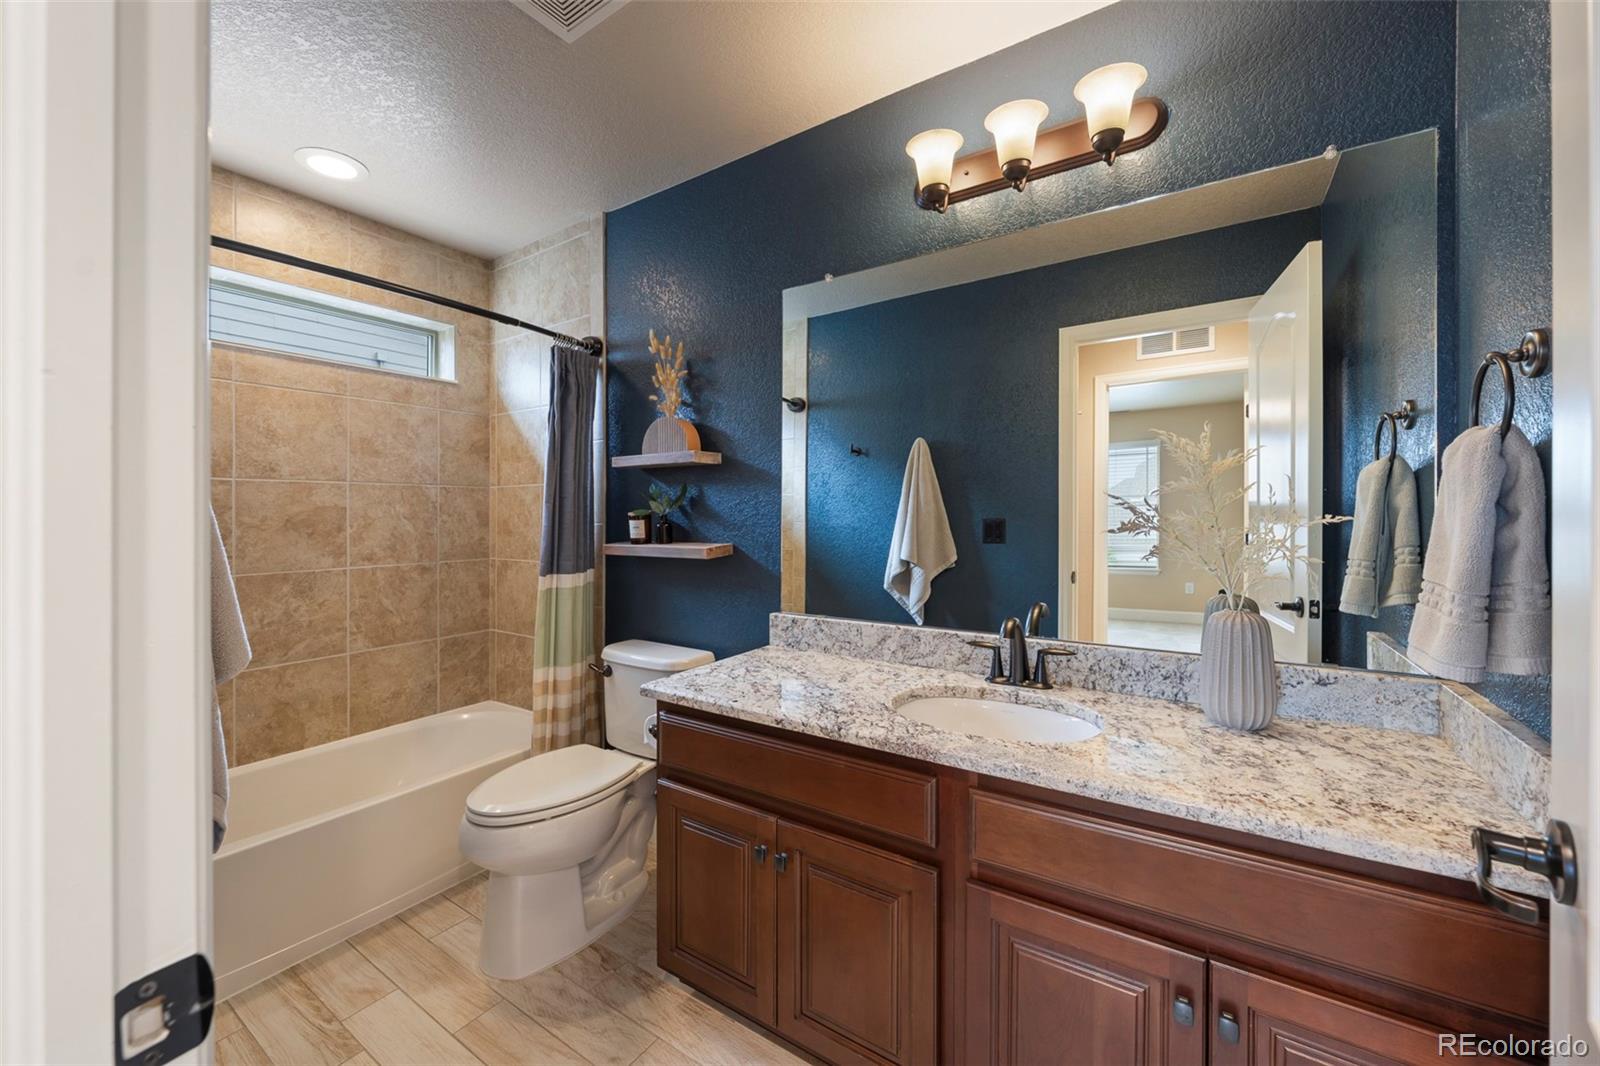
Bathroom with a tan tiled tub surround, blue walls, and a long granite-topped wood vanity.
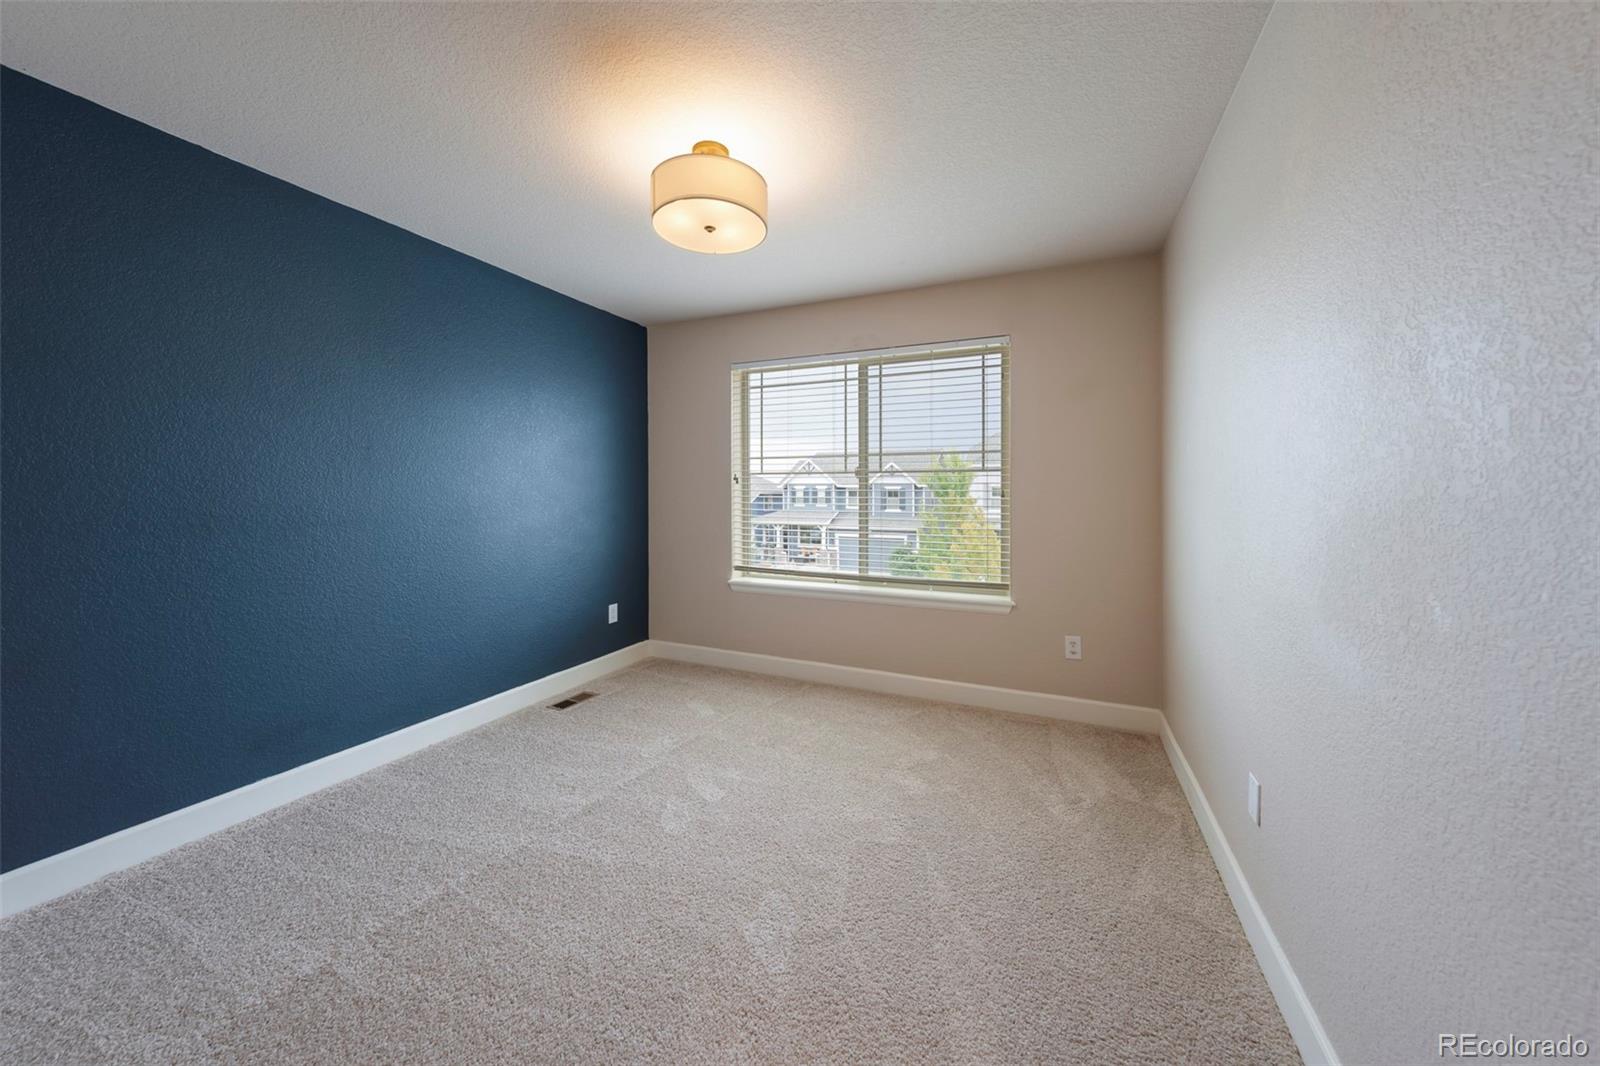
Empty carpeted bedroom with a dark blue accent wall and a window with blinds.
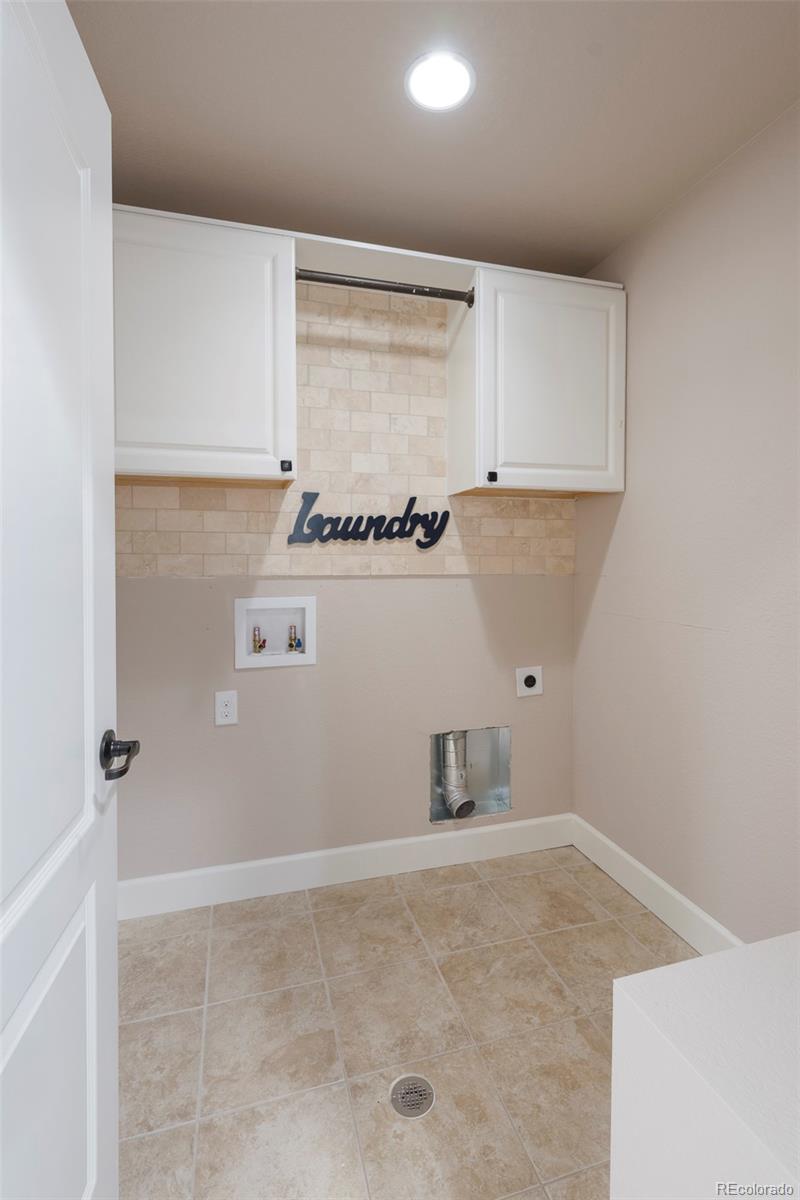
Laundry room with white cabinets, tiled backsplash and floor, and washer hookups.
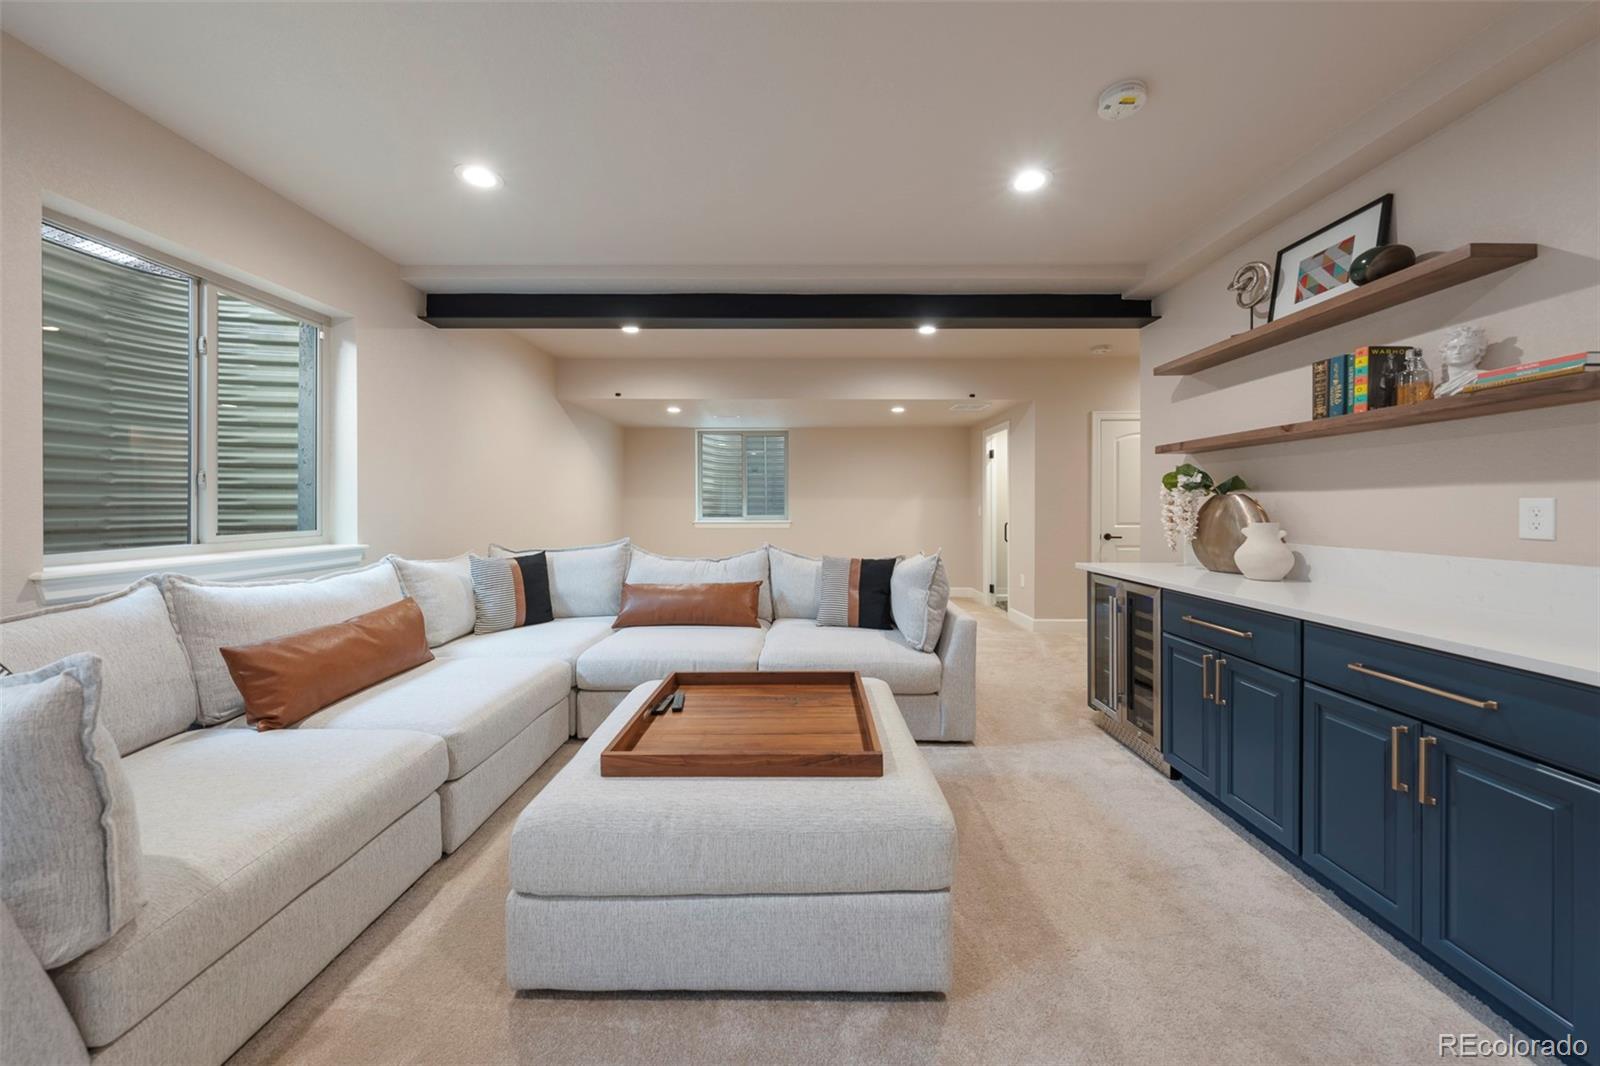
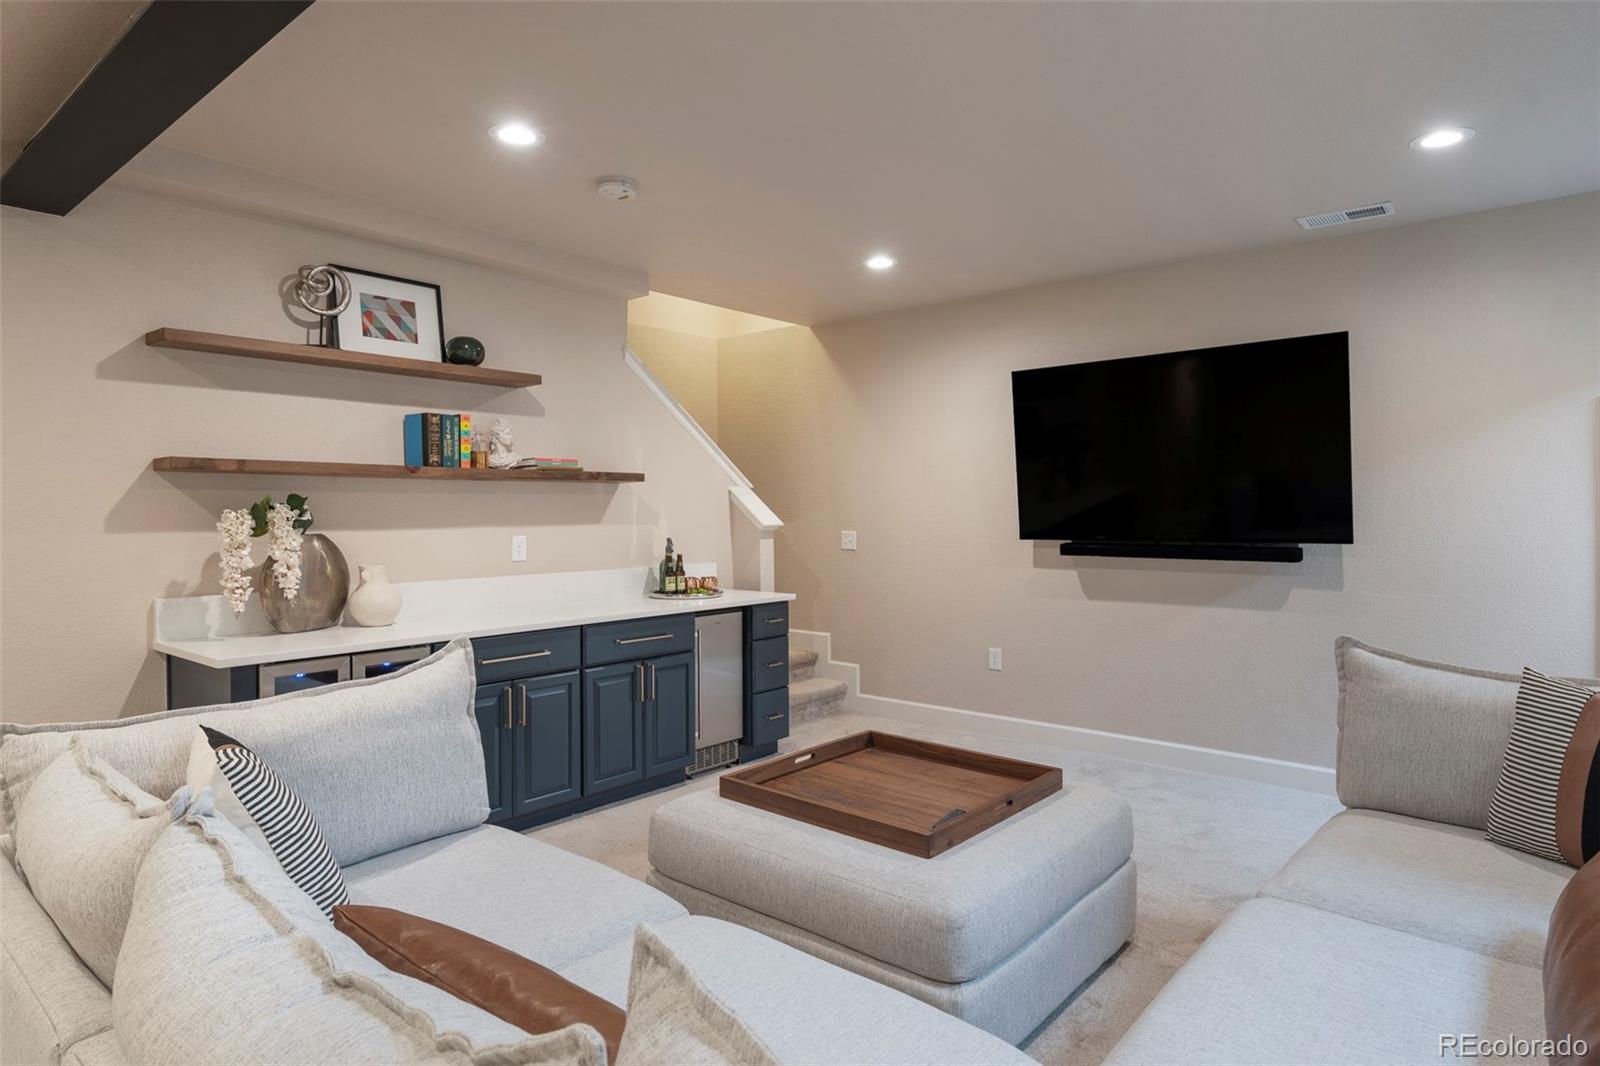
Basement living room with a light sectional sofa, ottoman, and navy built-in wet bar.
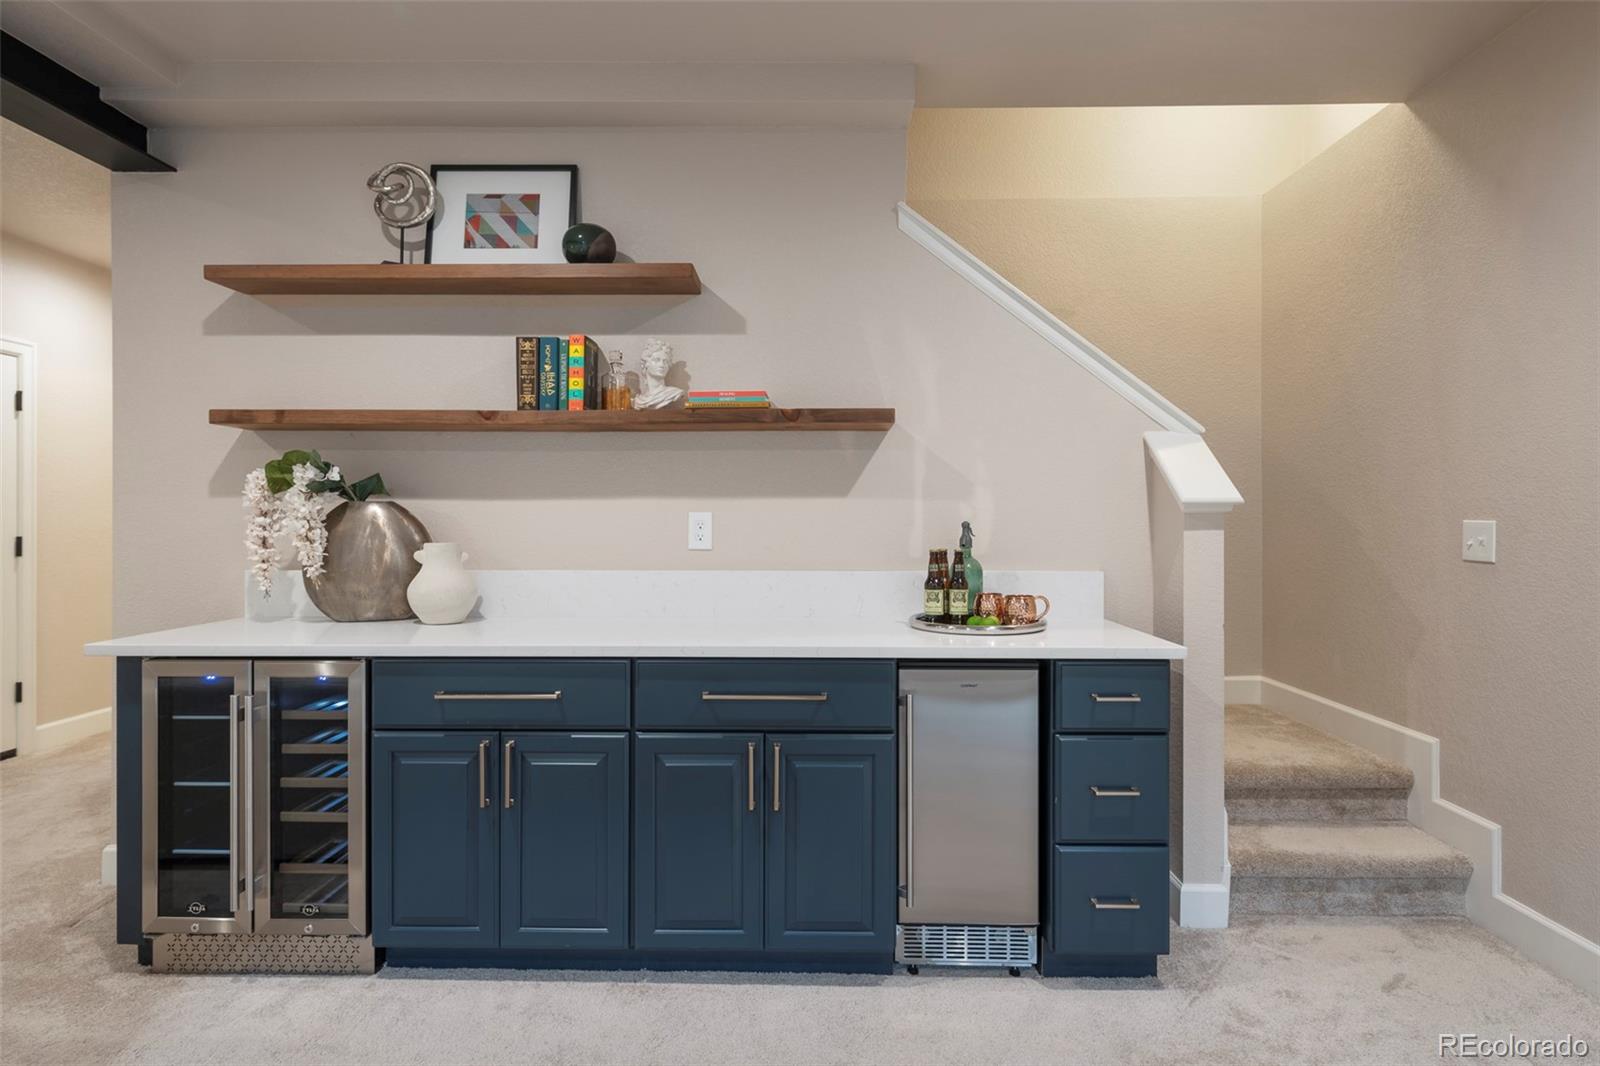
Finished basement lounge with navy wet bar, wine refrigerators, sectional sofa, and carpeted stairs.
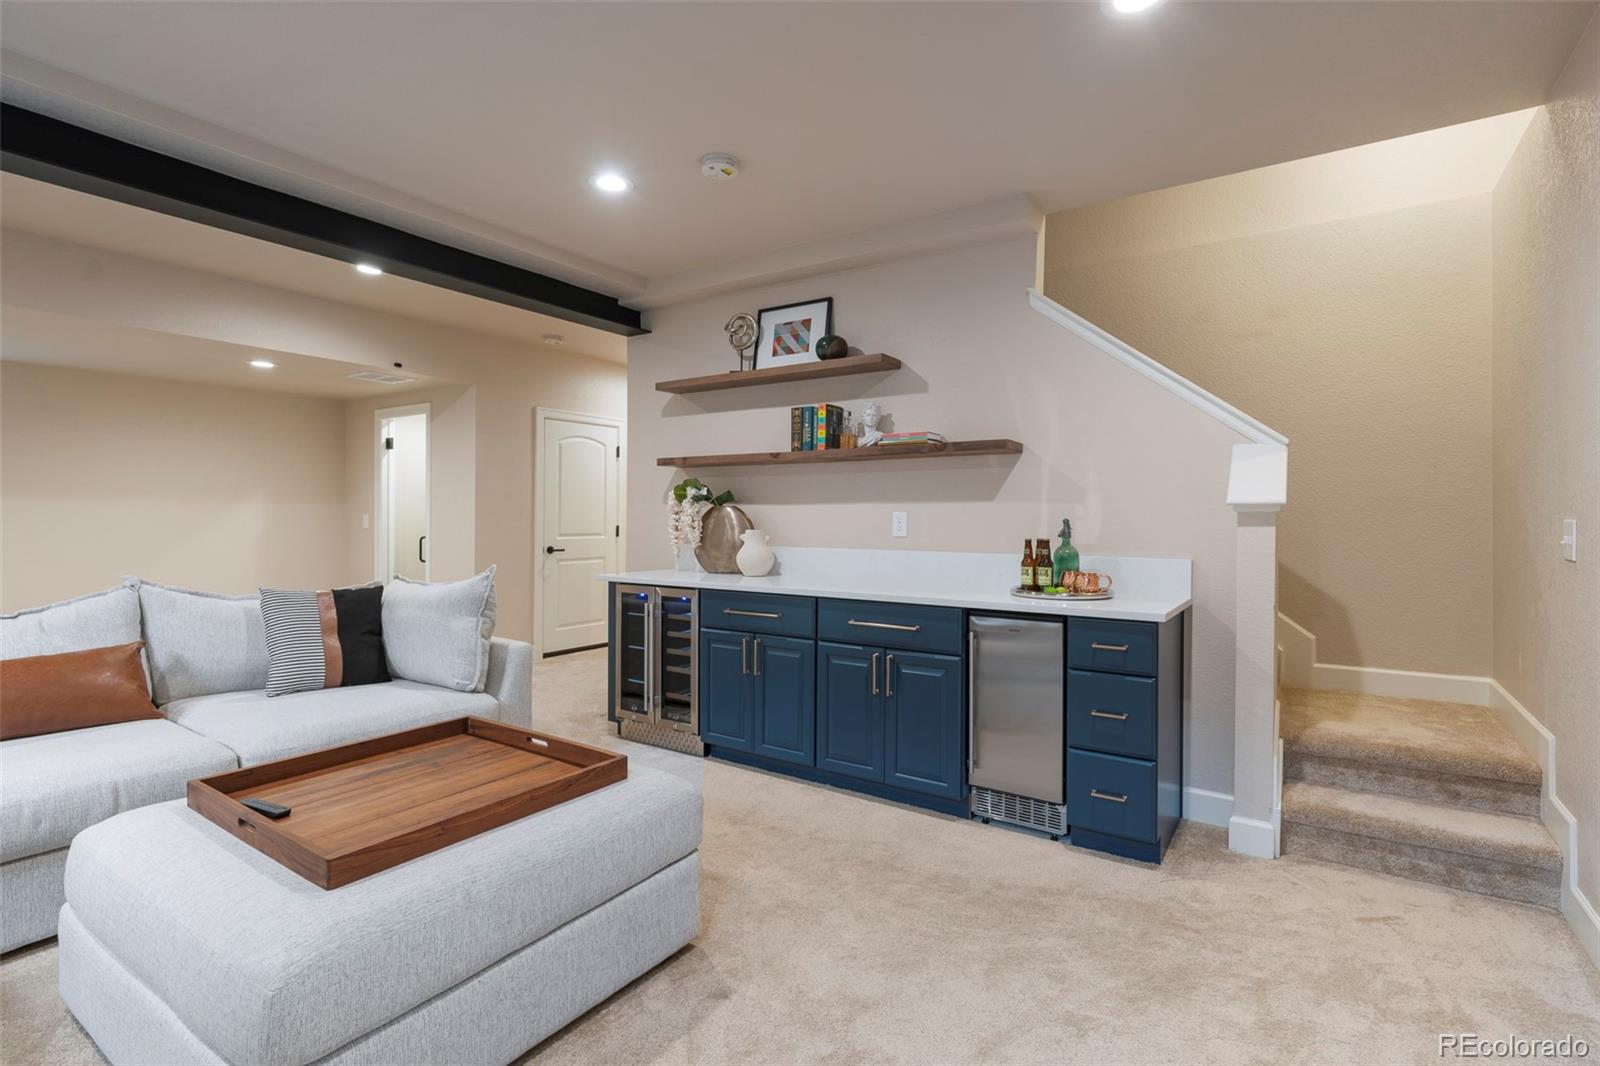
Basement wet bar with navy cabinets, two beverage refrigerators, floating wood shelves, and nearby stairs.
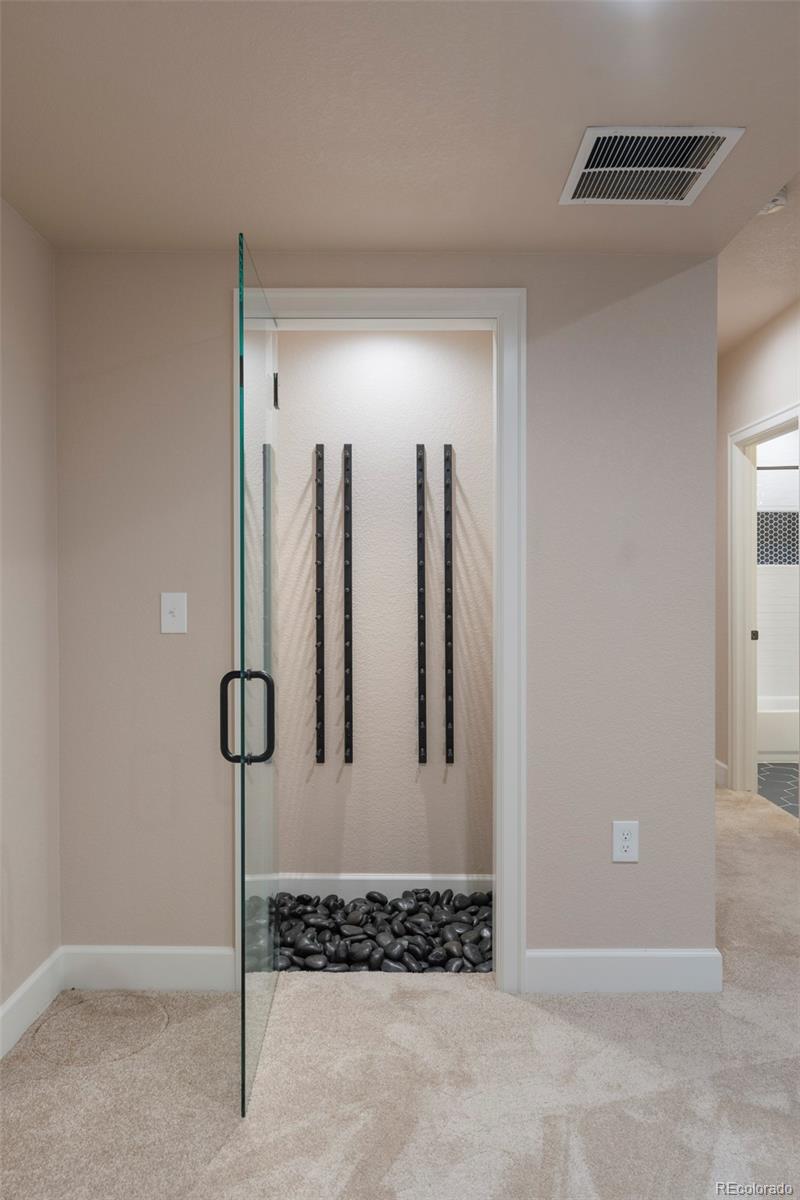
Glass-enclosed shower with a dark pebble floor and vertical wall fixtures.
Lower-level living room with a wall-mounted TV, blue-cabinet wet bar, floating shelves, and sectional seating.
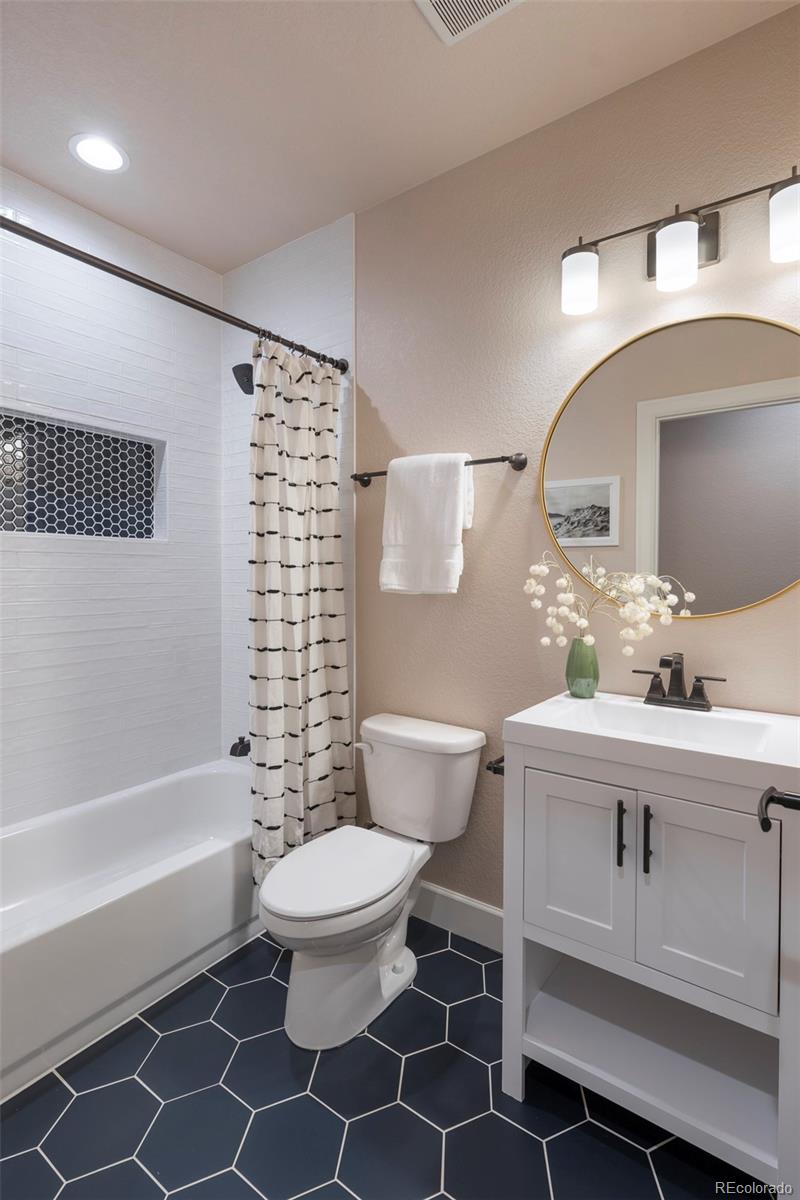
Bathroom with a white tub, black hexagonal tile niche, white vanity, and dark geometric floor tiles.
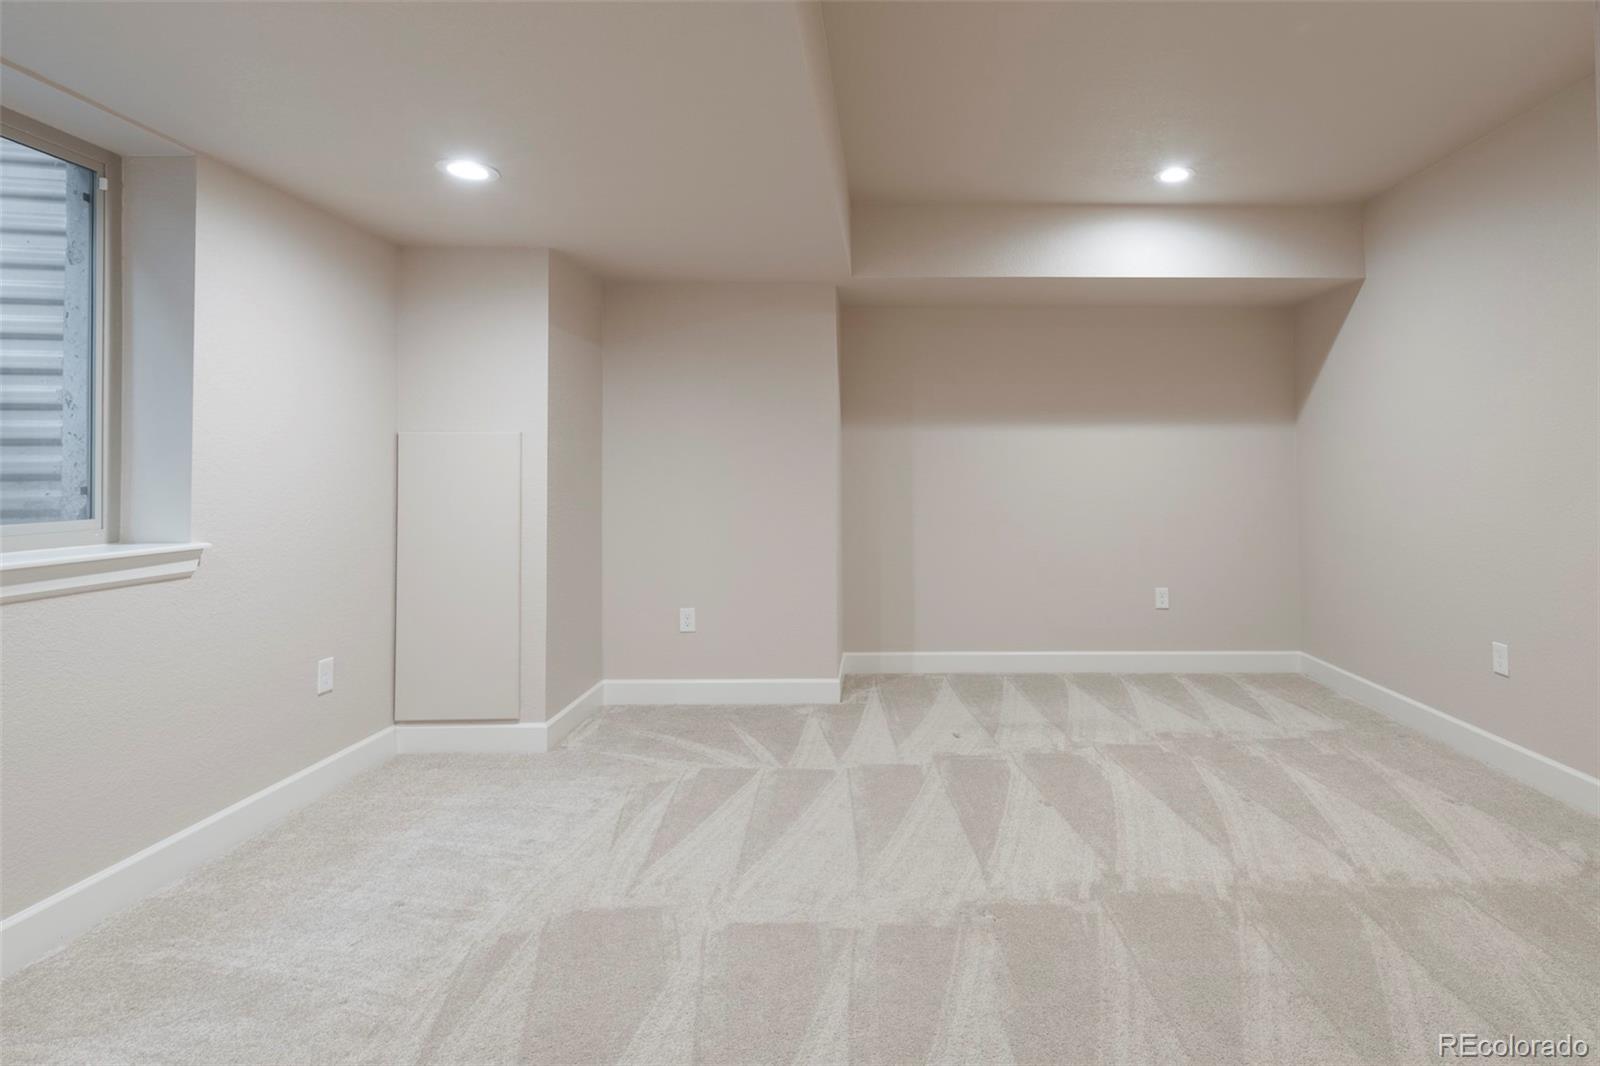
Empty carpeted basement room with recessed lights, a small window, and a dropped ceiling.
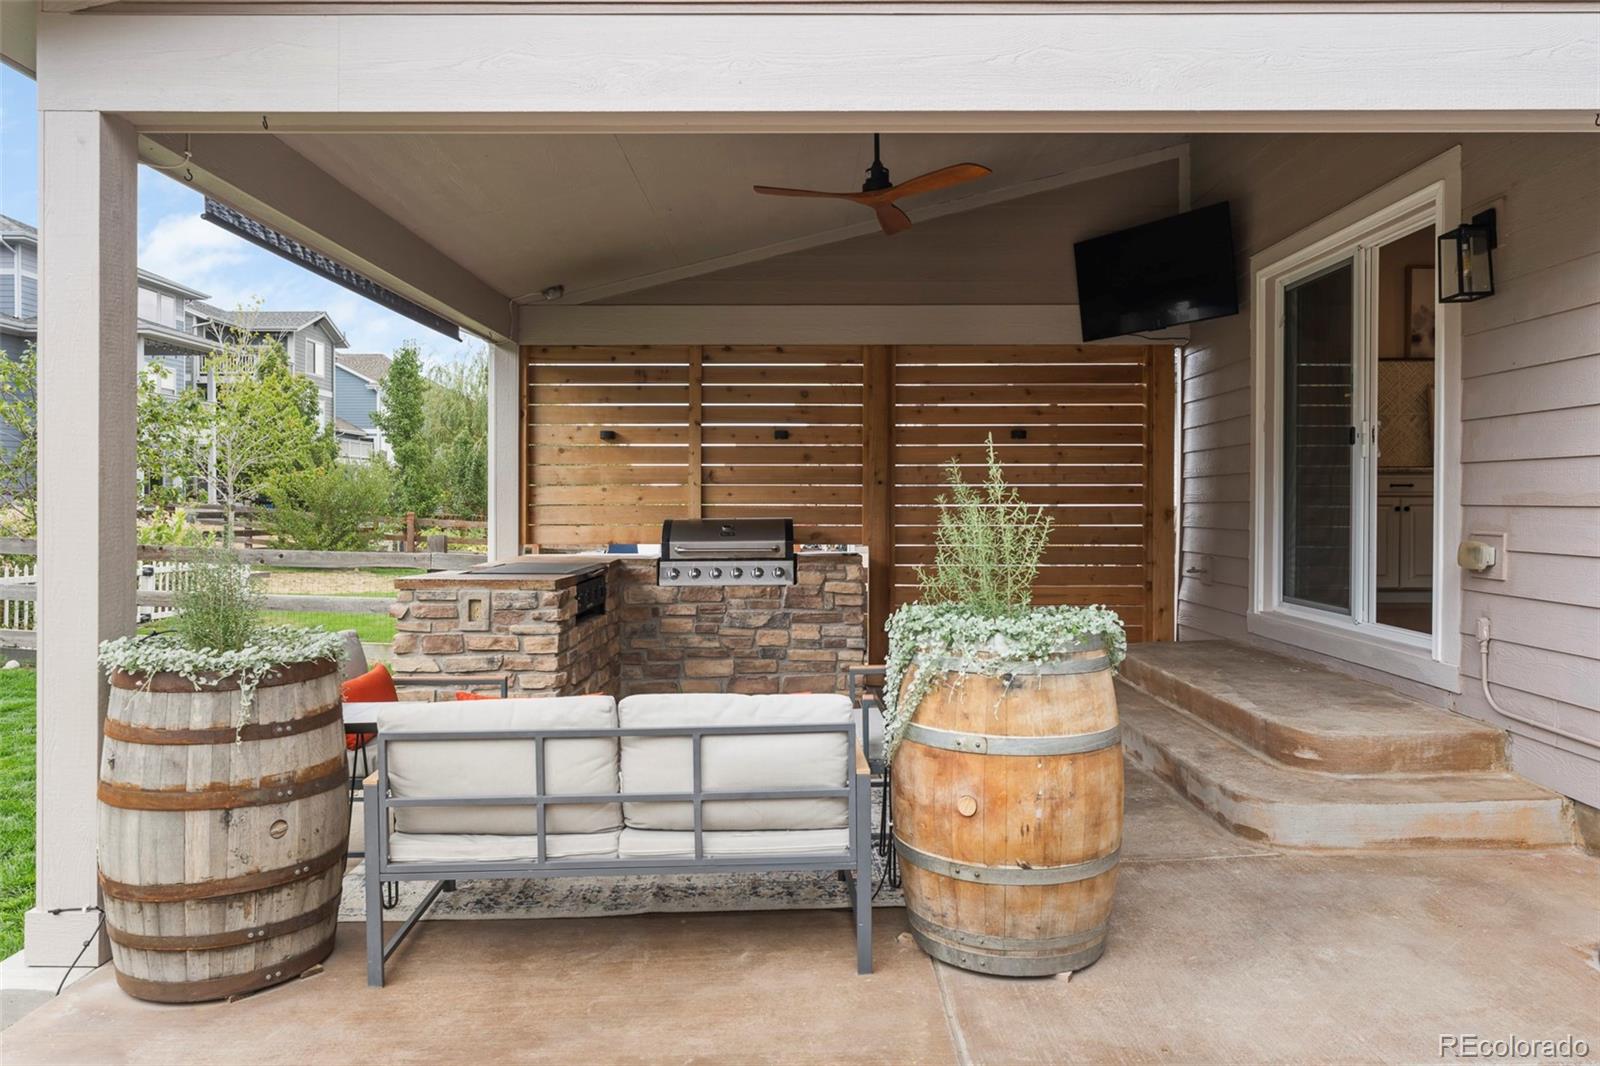
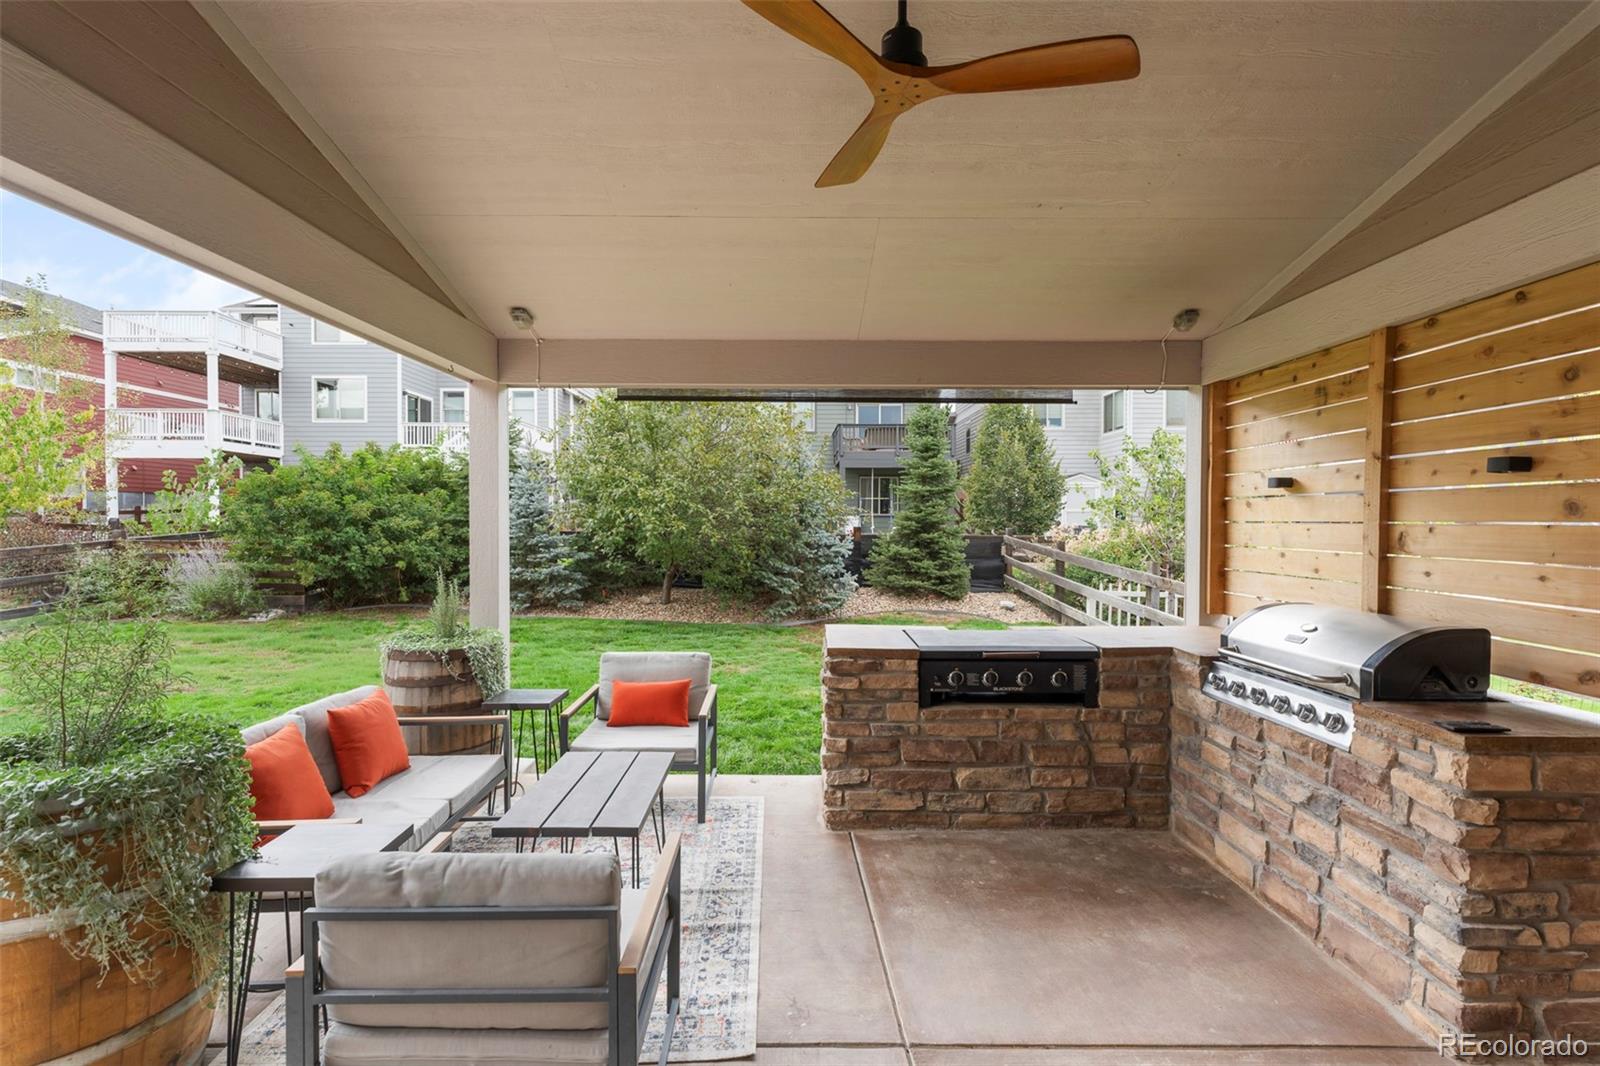
Covered patio with stone grill island, wood privacy screens, ceiling fan, and barrel planters.
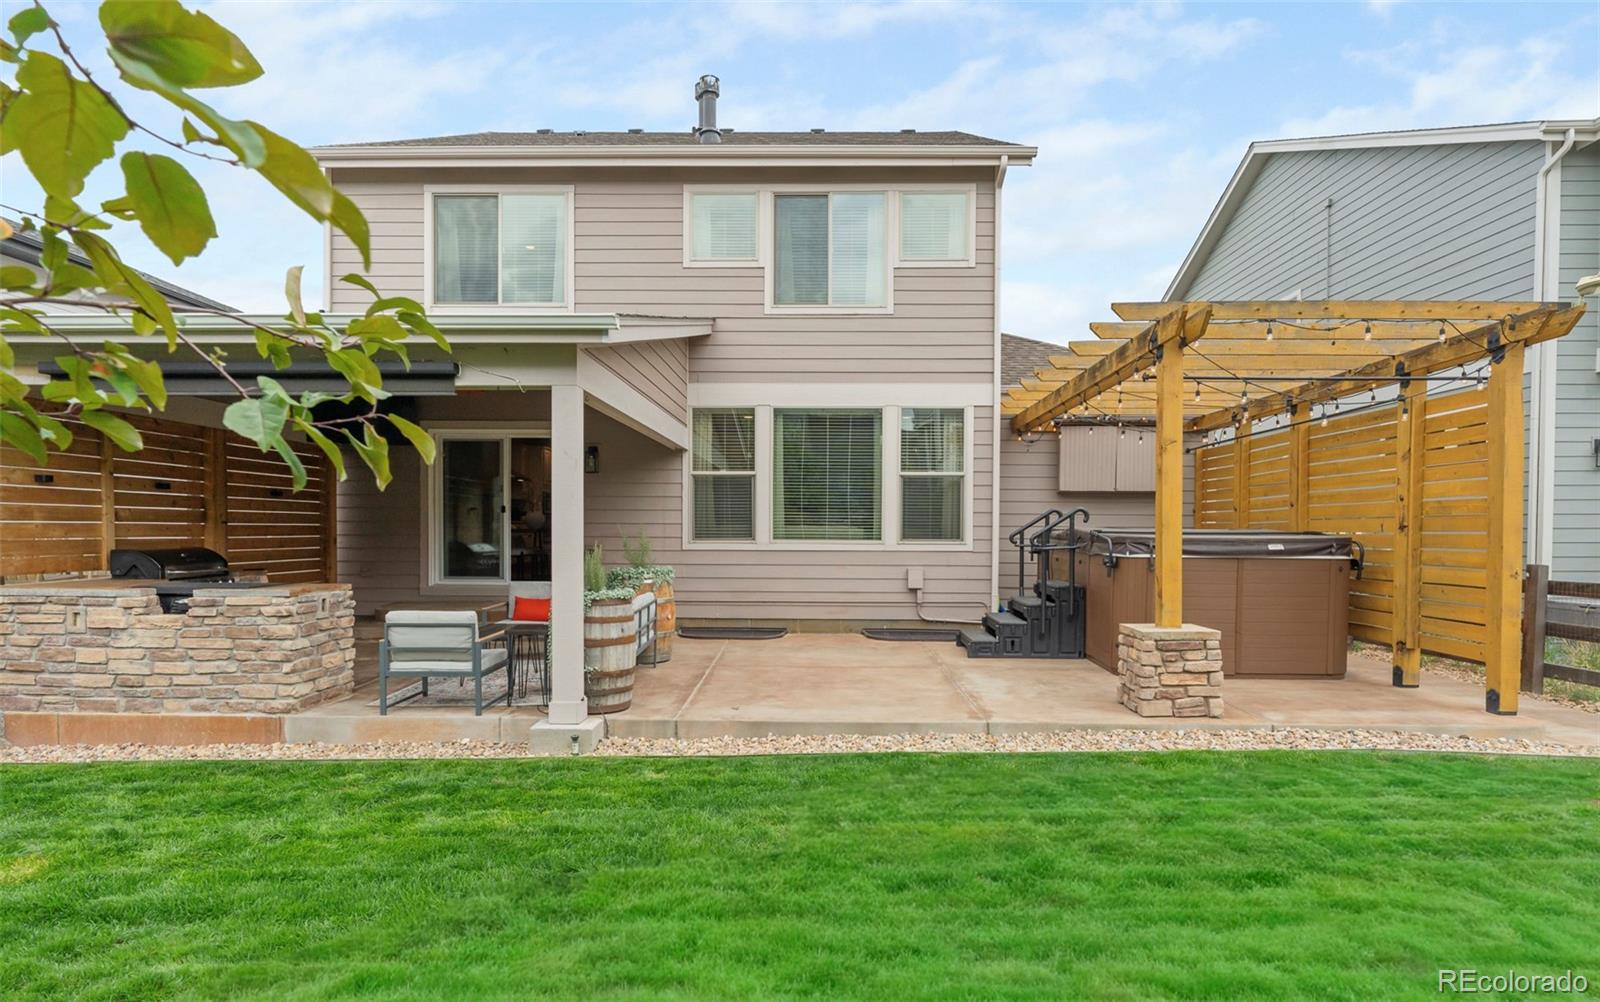
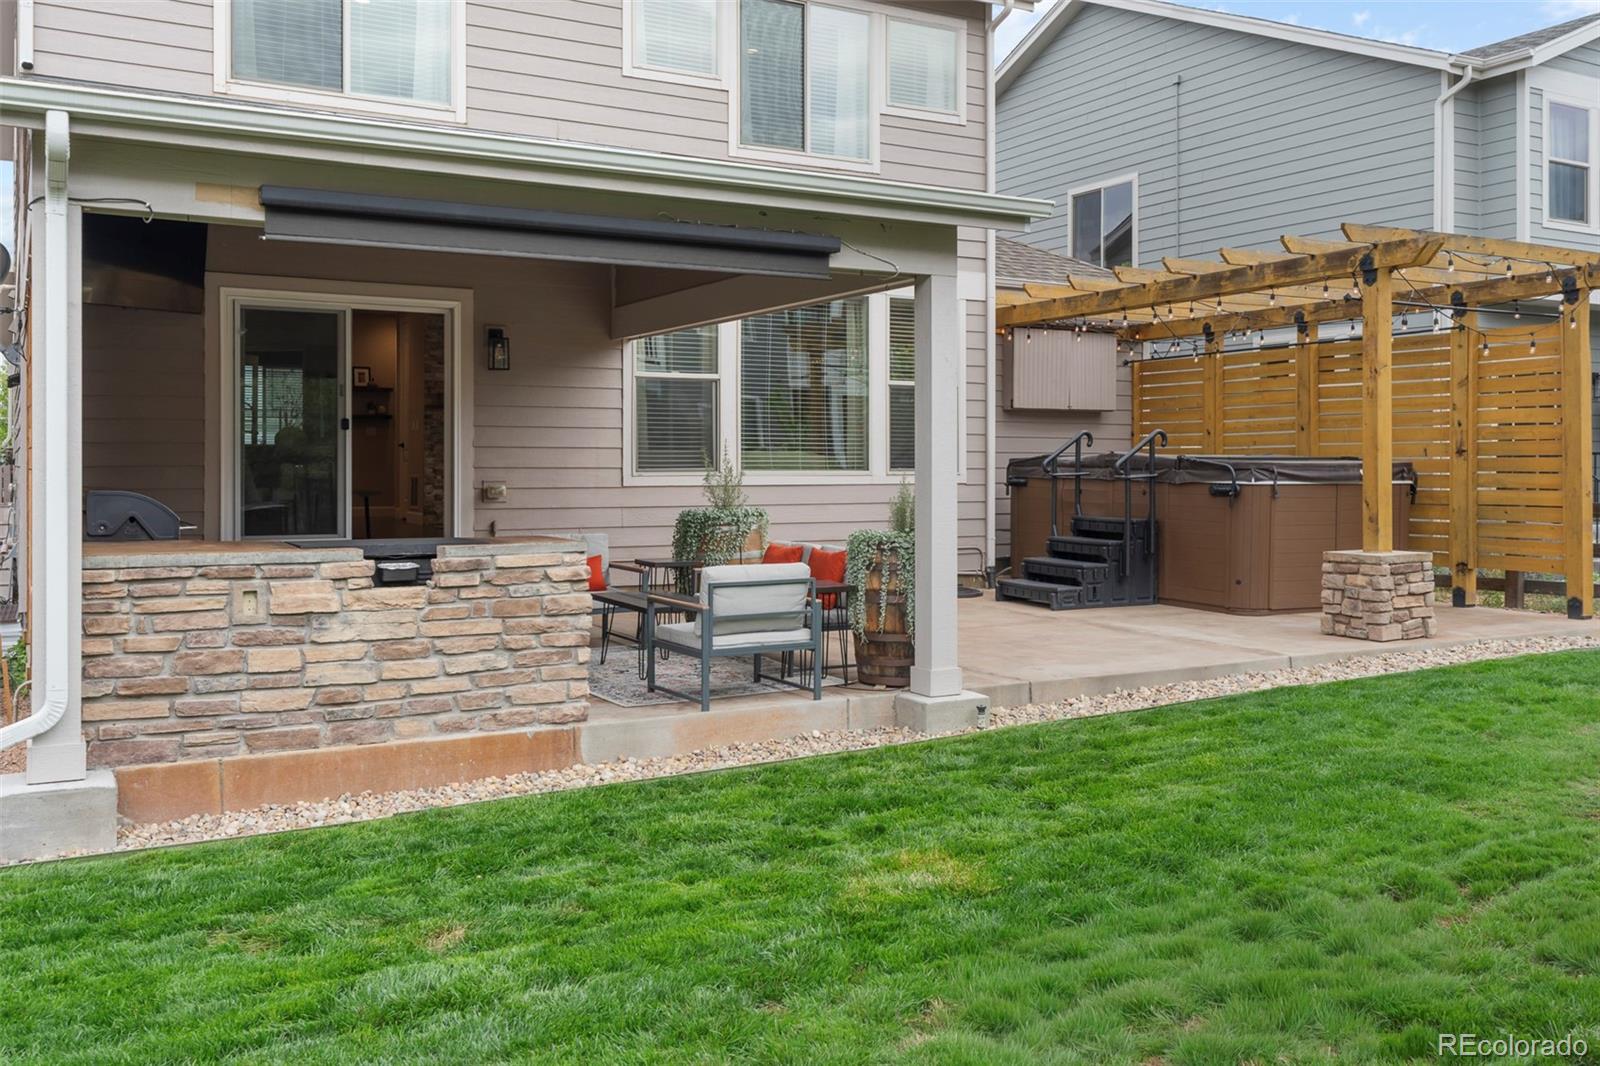
Home's backyard patio with a wooden pergola, hot tub, stone outdoor kitchen, and green lawn.
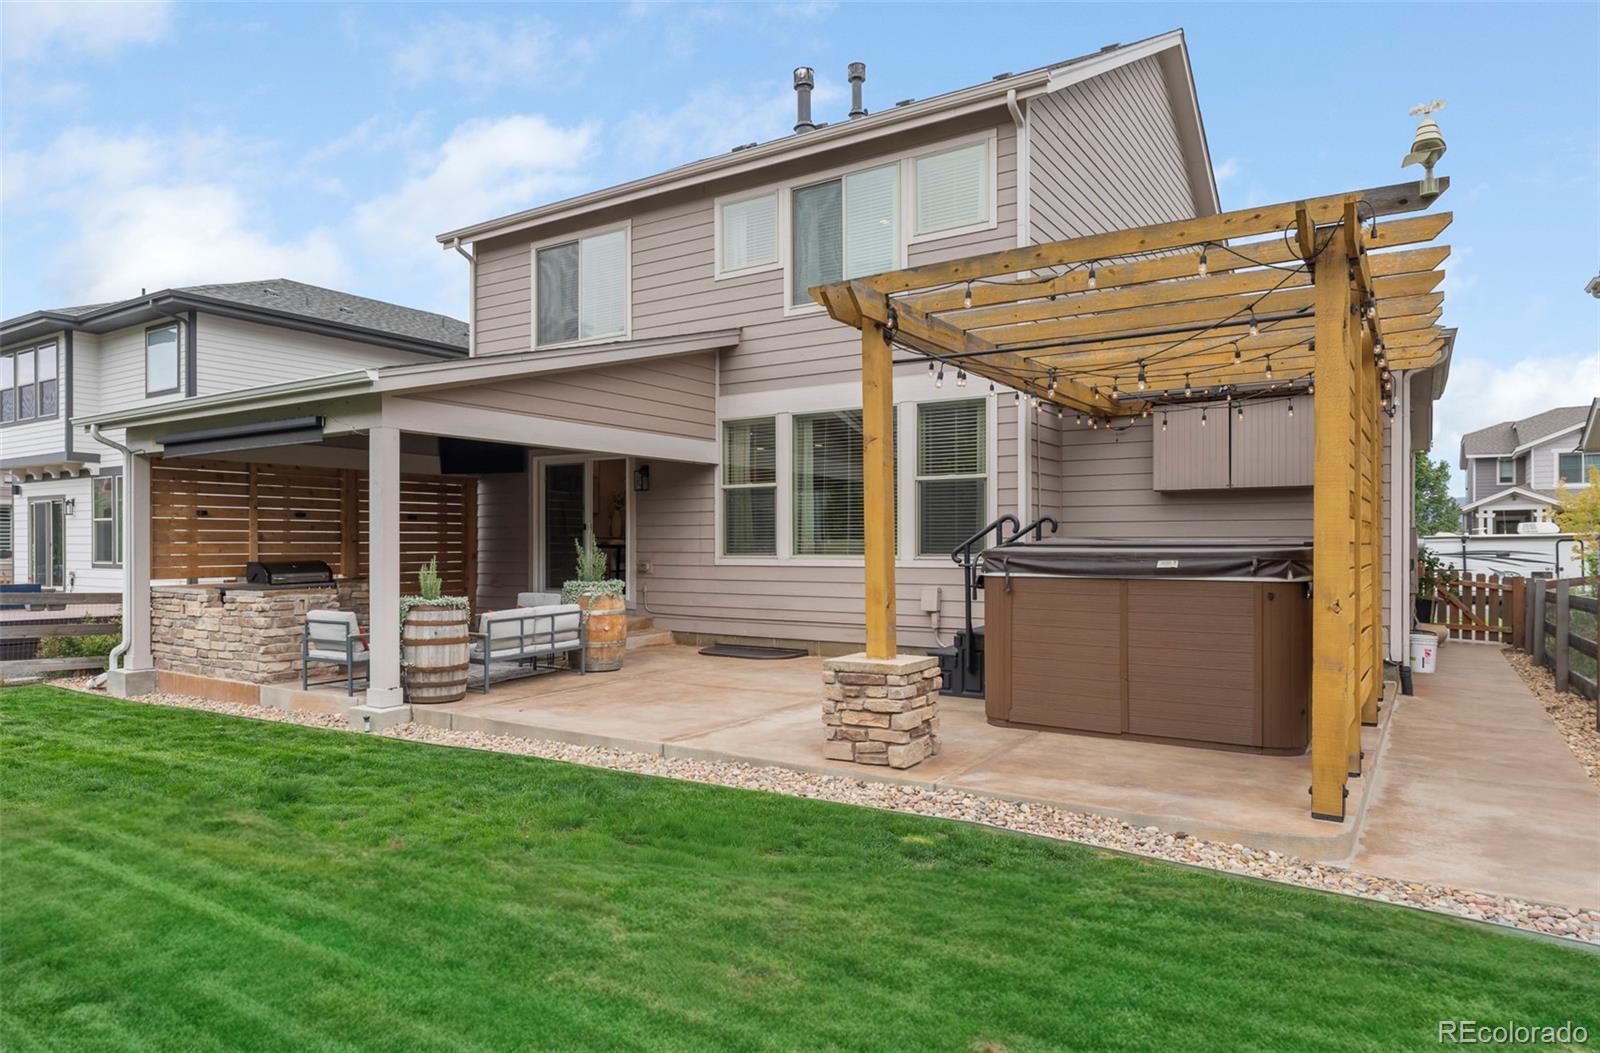
Home’s backyard patio with a wooden pergola, hot tub, stone outdoor kitchen, and green lawn.
Backyard patio with pergola-covered hot tub, outdoor seating, and green lawn.
Covered patio with lounge seating and a stone outdoor kitchen overlooking a landscaped backyard.
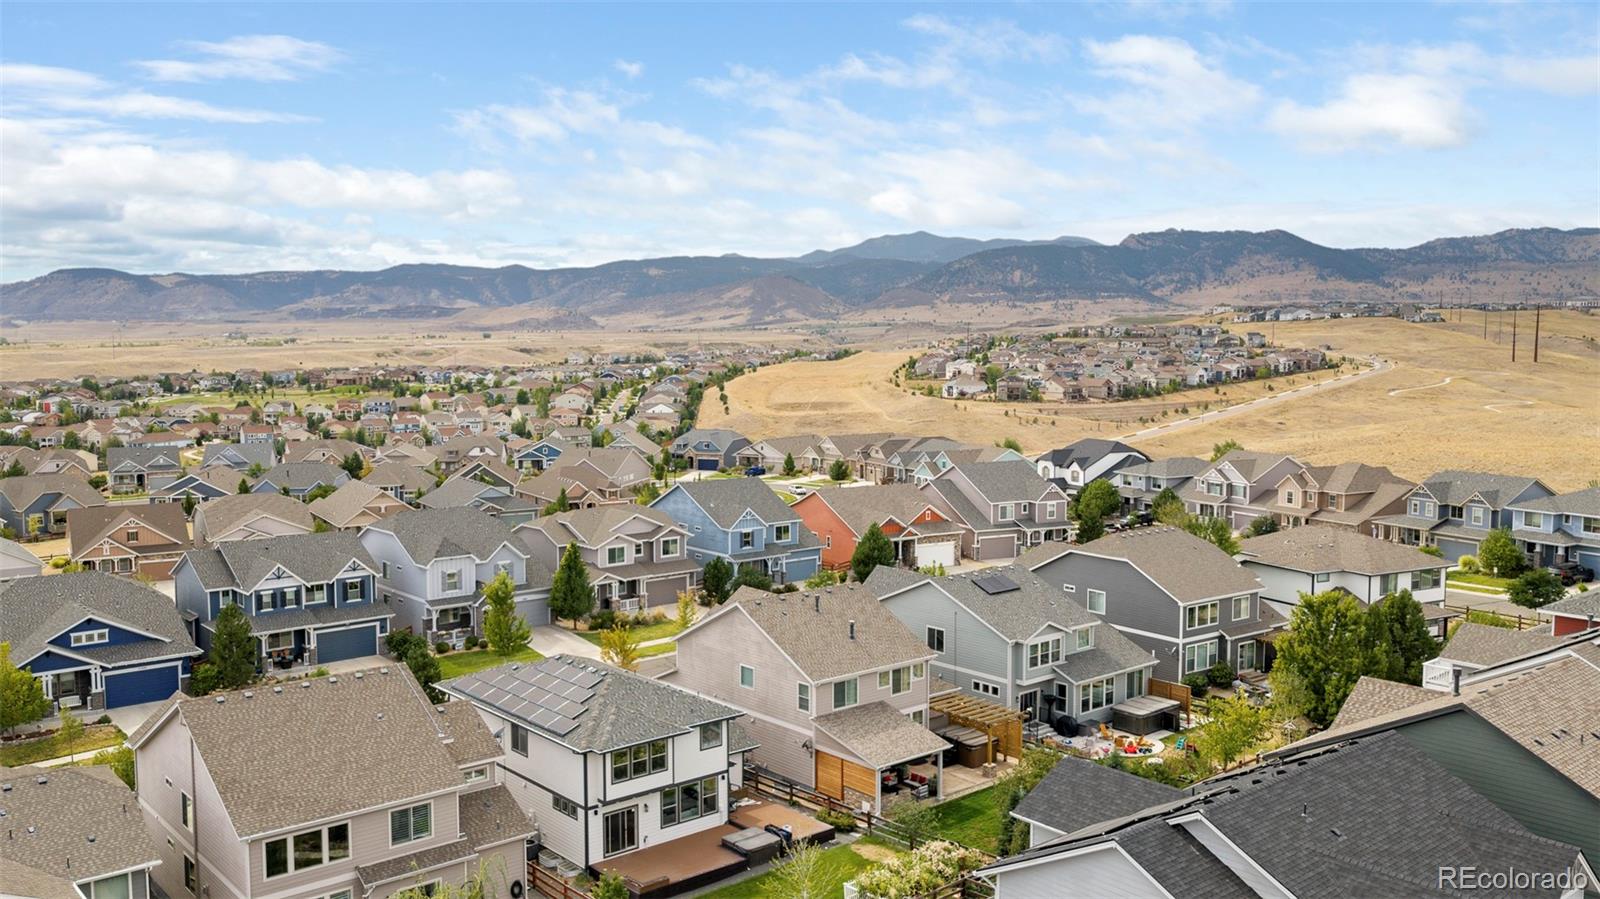
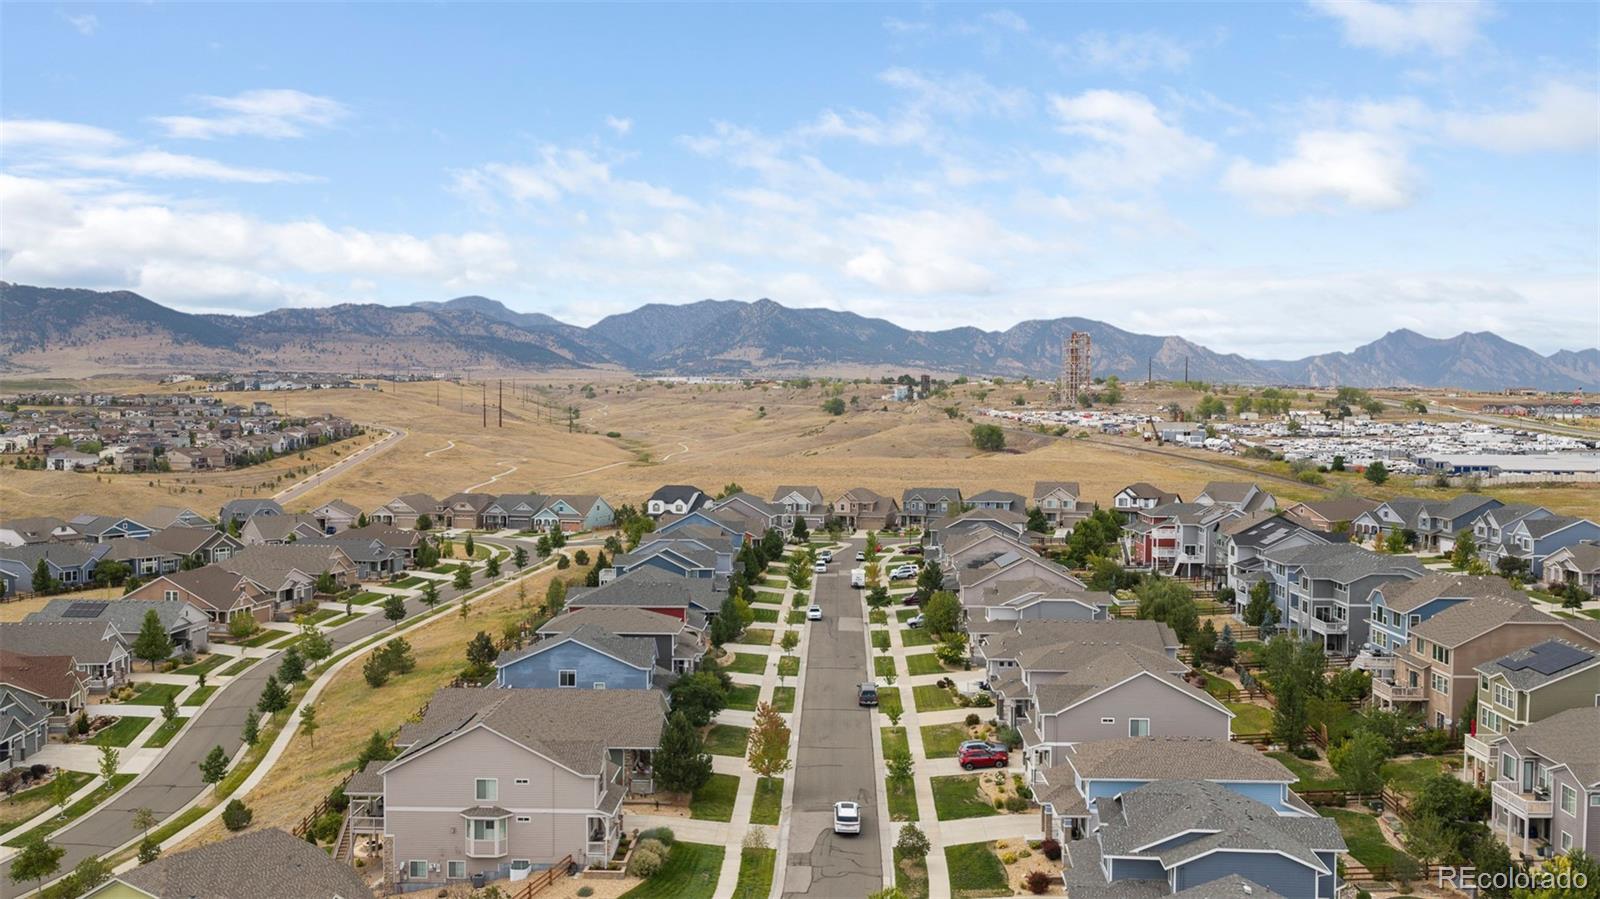
Aerial view of a suburban neighborhood with open grassland and mountains beyond.
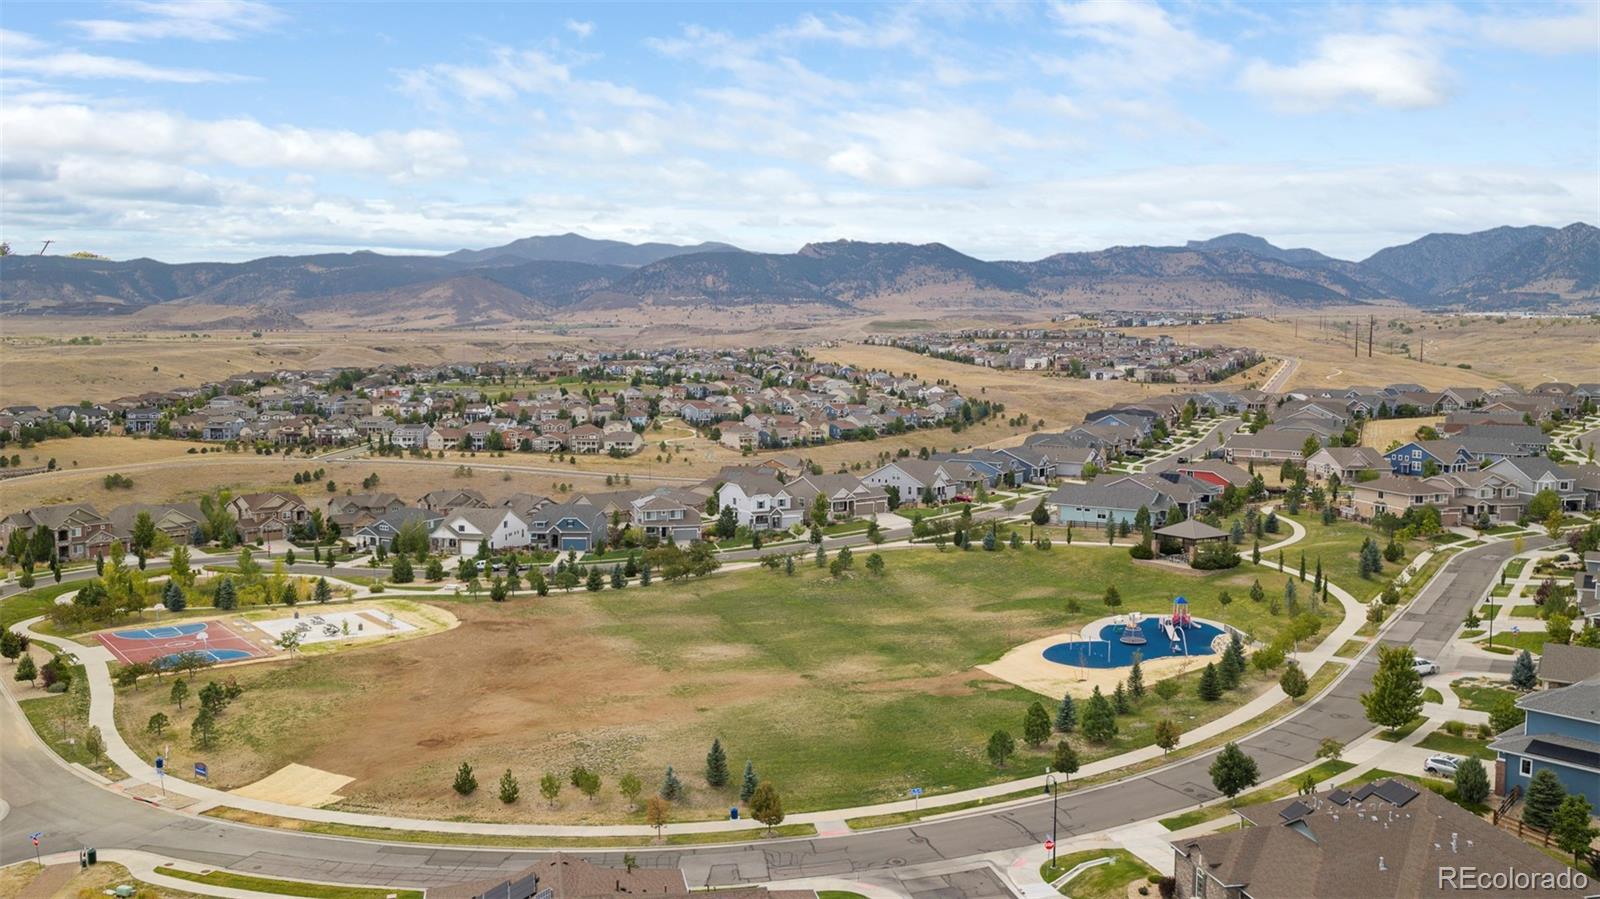
Aerial view of a residential neighborhood and parks, with mountains across the horizon.
Aerial neighborhood view with homes in the foreground and mountains on the horizon.
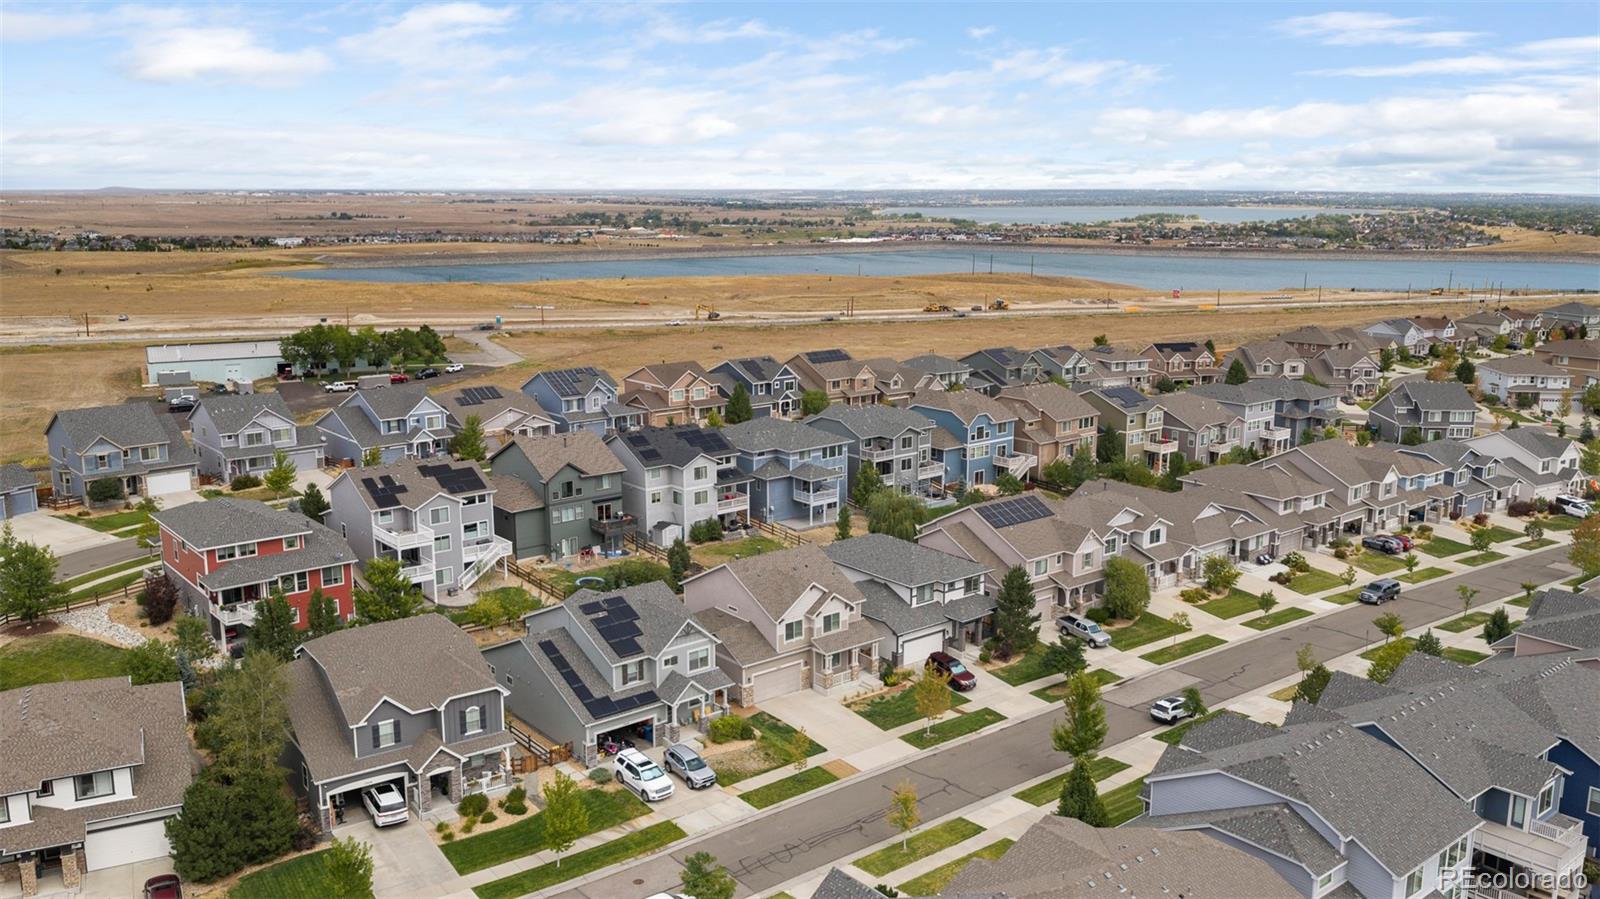
Aerial view of a neighborhood beside a reservoir, with rows of homes and solar panels.
SEE ALL PHOTOS
Two-story beige house with stone porch columns, a two-car garage, and raised front garden beds.
Two-story beige house with a stone-accented facade, two-car garage, and covered porch.
Two-story taupe house with stone accents, a double garage, covered porch, and yellow-leaved tree.
Two-story taupe house with a stone-accented porch, attached garage, and landscaped front yard.
Entry hallway with warm wood floors, a white paneled door, and a hat and scarf on the wall.
Entryway nook with a curved upholstered bench, wall hooks, and a glass door.
Staged home office with sage green walls, a dark desk, and white French doors.
Kitchen with a large granite island, white cabinets, and wood floors leading to garden-facing sliding doors.
Bright kitchen with a long stone island and black faucet, opening to a sitting area and garden.
Open-plan kitchen with a large stone island, white cabinets, and stainless steel appliances.
Open-plan kitchen and living area with a wood island and stone fireplace.
Staged kitchen with a large stone island, white cabinets, stainless steel appliances, and hardwood floors.
Kitchen with white cabinets, granite counters, a large island, and stainless steel appliances.
Kitchen with white cabinetry, stone counters, a large island, and a gas cooktop.
Kitchen with white cabinetry, stone backsplash, granite counters, and a large gas cooktop.
Staged living room with a stone fireplace and neutral seating beside large windows.
Living room with a stone fireplace, built-in TV cabinetry, hardwood floors, and neutral seating.
Staged living room with cream sofas, large windows, and sliding glass doors to a patio.
Open-plan living room with a stone fireplace, white seating, and the kitchen and dining area beyond.
Living room with a stone fireplace, wood mantel, white chair, and kitchen peninsula with bar stools.
Staged bedroom with a stone fireplace, mounted television, and large bed.
Staged bedroom with a tray ceiling, dark ceiling fan, and large windows beside the bed.
Staged living room with a curved sofa, large windows, and a stone fireplace.
Living room with a stone fireplace, curved white sofa, and round coffee table.
Staged living room with a stone fireplace and an adjoining bedroom visible beyond it.
Staged bedroom with a king bed, upholstered bench, tray ceiling, and open doorway to the ensuite bathroom.
Bathroom with a glass-enclosed shower, built-in tub, and long white double-sink vanity.
Bathroom with a built-in soaking tub, glass shower enclosure, and long cream vanity.
Bathroom with a tiled soaking tub beside a glass shower and a window with white blinds.
Bathroom with a white double-sink vanity, framed mirrors, and a glass-enclosed shower.
Empty carpeted bedroom with a green accent wall, ceiling fan, and window overlooking neighboring homes.
Bathroom with a tan tiled tub surround, blue walls, and a long granite-topped wood vanity.
Empty carpeted bedroom with a dark blue accent wall and a window with blinds.
Laundry room with white cabinets, tiled backsplash and floor, and washer hookups.
Basement living room with a light sectional sofa, ottoman, and navy built-in wet bar.
Finished basement lounge with navy wet bar, wine refrigerators, sectional sofa, and carpeted stairs.
Basement wet bar with navy cabinets, two beverage refrigerators, floating wood shelves, and nearby stairs.
Glass-enclosed shower with a dark pebble floor and vertical wall fixtures.
Lower-level living room with a wall-mounted TV, blue-cabinet wet bar, floating shelves, and sectional seating.
Bathroom with a white tub, black hexagonal tile niche, white vanity, and dark geometric floor tiles.
Empty carpeted basement room with recessed lights, a small window, and a dropped ceiling.
Covered patio with stone grill island, wood privacy screens, ceiling fan, and barrel planters.
Home's backyard patio with a wooden pergola, hot tub, stone outdoor kitchen, and green lawn.
Home’s backyard patio with a wooden pergola, hot tub, stone outdoor kitchen, and green lawn.
Backyard patio with pergola-covered hot tub, outdoor seating, and green lawn.
Covered patio with lounge seating and a stone outdoor kitchen overlooking a landscaped backyard.
Aerial view of a suburban neighborhood with open grassland and mountains beyond.
Aerial view of a residential neighborhood and parks, with mountains across the horizon.
Aerial neighborhood view with homes in the foreground and mountains on the horizon.
Aerial view of a neighborhood beside a reservoir, with rows of homes and solar panels.
For Sale

17039 W 86th Place

17039 W 86th Place, Arvada, CO 80007

$779,900
This is the Leyden Rock home you've been waiting for, with incredible value! Beautifully updated and showing like a model home, 17039 W 86th Place is a showstopping residence where sophisticated interiors and incredible outdoor space come together seamlessly. Top-of-the-line finishes featuring, new carpet, fresh paint, a NEWLY finished basement, gourmet chef's kitchen with extended custom cabinets, stone accents, granite countertops, gas cooktop, double-oven. From the moment you enter, the main level feels expansive and effortless, with generous main level living and dining spaces oriented toward the beautifully landscaped backyard. The main-level office provides the perfect private workspace or study, while the spacious living room, anchored by a fireplace, offers a warm and inviting place to entertain. Upstairs, the impressive primary suite is a private retreat, complete with a luxurious 5-piece ensuite bath, oversized walk-in closet, towel warmer, fireplace, and versatile dual-office area--ideal for a reading lounge, exercise space or second workspace. An upper-level laundry room with abundant storage adds everyday convenience. The newly finished basement is designed for entertaining with cozy movie-night space, custom wine storage, dry bar and cocktail prep area, bar refrigerator and ice maker with additional guest bedroom, and full bath. Then there's the backyard, the true showpiece-this private, beautifully landscaped outdoor oasis features an expansive deck, built-in BBQ and griddle, covered patio, multiple TVs, hot tub, generous lounge area, and space for formal outdoor dining. It's Colorado living at its finest! Located in coveted Leyden Rock community with Daybreak Park just down the street showcasing panoramic Rocky Mountain views. This exceptional home delivers elevated indoor-outdoor living in a community celebrated for its natural beauty and lifestyle. A MUST SEE property!! Seller is offering a credit towards a RATE BUY DOWN - Inquire!!

4
beds

4
baths

3,174 Sq.Ft. LIVING AREA

6,011 Sq.Ft. lot

Features & Amenities

Interior

  • total bedrooms4
  • Total bathrooms4
  • full bathrooms3
  • half bathroom1
  • Laundry room In Unit
  • Flooring Carpet, Tile, Wood
  • Fireplace Living Room, Primary Bedroom
  • APPLIANCES Bar Fridge, Dishwasher, Disposal, Microwave, Oven, Range, Range Hood, Refrigerator, Self Cleaning Oven, Wine Cooler
  • other interior Features Built-in Features, Ceiling Fan(s), Entrance Foyer, Five Piece Bath, Granite Counters, Kitchen Island, Open Floorplan, Pantry, Primary Suite, Smoke Free, Solid Surface Counters, Walk-In Closet(s)

Area & Lot

  • Status For Sale
  • Living Area3,174 Sq.Ft.
  • Lot Area6,011 Sq.Ft.
  • MLS® ID9771490
  • TypeResidential
  • YEAR BUILT2016
  • NeighborhoodArvada
  • Architecture StylesTraditional
  • Elementary SchoolMeiklejohn
  • Middle SchoolWayne Carle
  • High SchoolRalston Valley
  • School DistrictJefferson County R-1

Exterior

  • STORIES2
  • Garage Space3.0
  • water SourcePublic
  • utilitiesElectricity Connected, Natural Gas Connected
  • roofComposition
  • parkingStorage, Tandem
  • HEAT TYPEForced Air
  • AIR CONDITIONINGCentral Air
  • sewerPublic Sewer
  • HOA AmenitiesClubhouse, Park, Playground, Pool
  • other exterior FeaturesBarbecue, Gas Grill, Lighting, Private Yard, Spa/Hot Tub

Financial

  • Sales Price$779,900
  • Real Estate Tax $7,387/yr
  • HOA $30/mo
Illustrated canyon community master plan with roads and parcels among mountain foothills.

View Homesite

Two-story beige house with a stone-accented facade, two-car garage, and covered porch.

Schedule a Showing

I would love to show you our beautiful property. Please select your preferred date and time below. I will be in touch shortly to confirm your appointment.

Schedule a Showing

I would love to show you our beautiful property. Please select your preferred date and time below. I will be in touch shortly to confirm your appointment.

Thank you for your interest in 17039 W 86th Place, Arvada, CO 80007. We are reviewing your request and will be in touch shortly!

Mortgage Calculator

Estimate your monthly mortgage payment, including the principal and interest, property taxes, and HOA. Adjust the values to generate a more accurate rate.

All estimates are provided for informational purposes only. Actual amounts may vary.
$0,000 Your Payment 20 15 65
$0,000 Your Payment

Arvada

39.8028° N, 105.0875° W

Explore

Request a Private Introduction

Canyon Pines is intentionally discreet. Availability, architectural opportunities, and development details are shared through private consultation. Connect with our sales partner to receive current offerings, site insights, and a personalized overview of what is possible within the community.

Follow Me on Instagram